46 Mannar TrailLittleton, NC 27850
Myrick Estates · Halifax County
Description
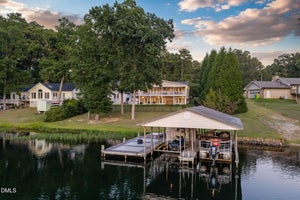
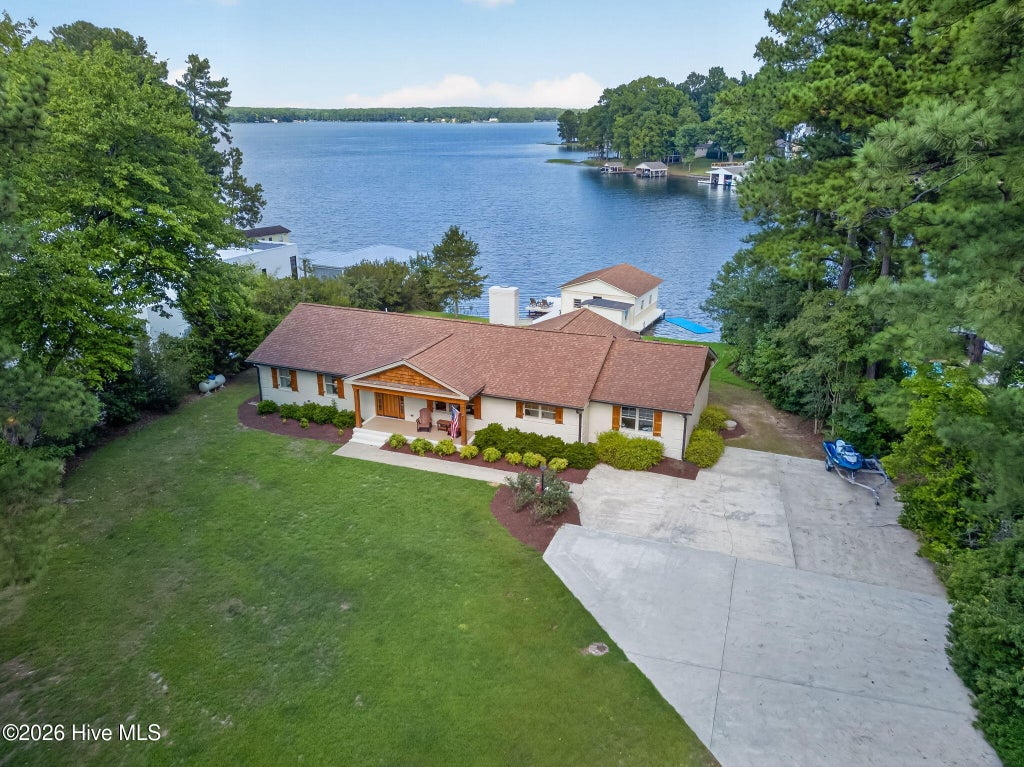
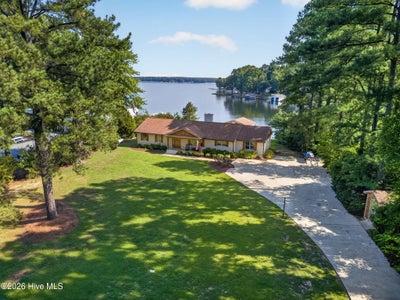
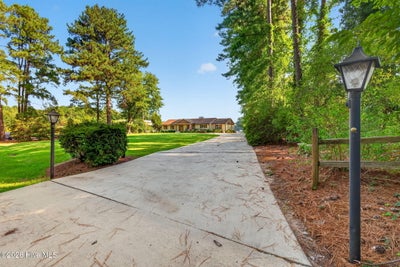
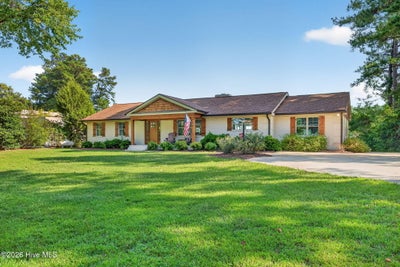
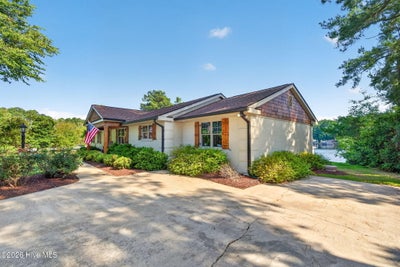
Welcome to lakefront living at 46 Mannar Trail! Whether you're searching for a full-time residence or the perfect vacation retreat, this beautifully renovated 3-bedroom, 2-bath home offers clear lake views and a move-in-ready life on the water. Outside, the Lake Gaston lifestyle is on full display with a private boathouse featuring a boat lift, jet ski lift, sundeck and attached storage shed. Step inside to a spacious open-concept living area and gourmet kitchen featuring custom cabinetry, quartz countertops, natural lighting and plenty of room to gather. The lakeview sitting area is a true showstopper, complete with custom built-in bench seating and peaceful water views, the perfect spot for morning coffee or unwinding at the end of the day. One of the secondary bedrooms is spacious enough to accommodate two queen beds and features two closets, making it ideal for guests or a vacation-home setup. Bathrooms feature tile, quartz countertops and custom cabinetry, while LVP flooring, built-in wooden closet shelving and thoughtfully selected finishes flow throughout the home. An additional heated and cooled shed provides even more flexible space for storage, hobbies or lake gear. Beautifully updated inside and out and ready to enjoy, come for the view and stay for the lifestyle!
Property Information
- Property type
- Residential
- Sub-type
- Single Family Residence
- Year built
- 1978
- Stories
- 1
- Living area
- 2,389 Sq Ft
- Lot size
- 0.71 acres
- Lot dimensions
- 164.40x209.1x120x228.2
- Parking spaces
- 8
- Zoning
- Residential
- Days on market
- 9
- MLS® Listing#
- 100605576
Property Features
- Interior
- Sound System · Master Downstairs · Entrance Foyer · Bookcases · Kitchen Island · Ceiling Fan(s) · Built-in Features · Eat-in Kitchen
- Exterior
- Dock · Boat Slip
- Appliances
- Gas Cooktop · Built-In Electric Oven · Washer · Refrigerator · Dryer · Dishwasher · Cooktop · Microwave · Gas Water Heater · Tankless Water Heater
- Cooling
- Central Air · Ceiling Fan(s) · Heat Pump
- Heating
- Propane · Heat Pump · Fireplace(s) · Electric · Forced Air
- Flooring
- Carpet · Tile · Ceramic Tile
- Fireplace
- Gas Log
- Basement
- Crawl Space
- Parking
- Concrete · Off Street · On Site · Paved · Parking Pad
- Laundry
- Washer Hookup · Laundry Closet
- Patio
- Covered · Deck · Patio · Front Porch
- Fencing
- None
- Lot features
- Open Lot · See Remarks · Cleared · Gentle Sloping · Landscaped · Near Golf Course · Rectangular Lot · Sloped
- Construction
- Cedar · Brick Veneer · Frame
- Roof
- Shingle
- Security
- Security System · Smoke Detector(s) · Security System Owned
- Other structures
- Boat House · Shed(s) · Barn(s) · Storage · Outbuilding
- Utilities
- Cable Available · Water Connected
- Sewer
- Septic Tank
- Water source
- Public
Rooms
First
- Breakfast Room15.0x6.0
- Sunroom18.1x9.2
- Other6.11x6.9
- Bedroom 215.3x10.6
- Bedroom 323.4x15.1
- Dining Room14.5x13.3
- Kitchen14.7x14.2
- Living Room27.6x21.1
- Master Bedroom16.8x12.8
Schools
- Elementary
- Everetts
- Middle
- William R Davie
- High
- Northwest
Financial Details
- HOA
- None
- Annual taxes
- $4,132Tax year 2026
- Assessed value
- $545,800
- Parcel number
- 0701119
Directions
I-95N to Exit 168, Left off of Exit Ramp on NC 903N, Right on Roper Springs Road, Left on 903/Julian R. Allsbrook Hwy/158, Right on Myrick Estates Road, Left on Golf Course Road, Left on Mannar Trail to home on Right.
Listing Courtesy: EXP Realty LLC - C - 8885849431
Presented by: Tammy Register
Documents & links
Provided by Tammy Register
- Virtual tourVisit
Commute Calculator
Explore commute times from 46 Mannar Trail, Littleton, NC 27850.