




545 CedarRed Bluff, CA 96080
Tehama County
Description
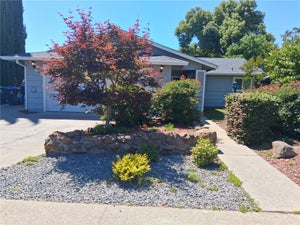
Welcome to 545 Cedar Street, where generous living space, character, and functionality come together in the heart of Red Bluff. Offering approximately 1,993 sq. ft., this 4-bedroom, 2-bath home features a spacious and versatile floor plan with room to gather, entertain, work, and relax. Step inside to a large living room anchored by a fireplace, creating a warm and inviting central gathering space. The separate dining area flows into a generously sized kitchen with abundant cabinetry, extensive counter space, stainless steel appliances, and plenty of room for everyday cooking or entertaining. A dedicated laundry room adds even more convenience. One of the standout features is the impressive primary bedroom, measuring approximately 16' x 25', offering exceptional space along with a private bathroom and closet. Three additional bedrooms provide flexibility for family, guests, a home office, hobby room, or whatever fits your lifestyle. The outdoor space adds another layer to this property. A large covered patio/carport area creates a shaded spot for outdoor dining, entertaining, or relaxing, while the fenced backyard offers mature trees, established landscaping, garden space, and room to make it your own. Need garage or workshop space? You’ll appreciate the substantial detached garage with two separate bays/sections, offering approximately 950 sq. ft. based on floor-plan dimensions, ideal for vehicles, storage, hobbies, projects, or workshop use. A wide paved area provides additional convenient access and parking. The property is also equipped with solar and battery system, adding another notable feature to an already well-equipped home. With nearly 2,000 sq. ft. of living space, four bedrooms, an oversized primary suite, a spacious kitchen, a fireplace, covered outdoor living, fenced yard, and an impressive detached garage, this home offers much more than you might expect at first glance. Come and experience the space and possibilities for yourself!
Property Information
- Property type
- Residential
- Sub-type
- Single Family Residence
- Structure type
- House
- Year built
- 1952
- Stories
- 1
- Living area
- 1,993 Sq Ft
- Lot size
- 0.15 acres
- Garage spaces
- 2
- Parking spaces
- 2
- Days on market
- 6
- MLS® Listing#
- SN26202494
Property Features
- Cooling
- Central Air
- Heating
- Central
- Fireplace
- Family Room
- Pool
- None
- Laundry
- Inside
- Lot features
- Corner Lot
- Community
- Sidewalks
- Sewer
- Public Sewer
- Water source
- Public
Financial Details
- HOA
- None
- Parcel number
- 029304007000
Directions
Main St left on Cedar St
Listing Courtesy: Re/Max American Dream Realty - 623-670-9402
Presented by: Lidia Mekhail
Licensed in the state of California.
Red Bluff Market Statistics
How this home compares to 54 active listings in Red Bluff, CA
| Red Bluff median | This listing | |
|---|---|---|
| Median listing price | $344,000 | $385,000 |
| Median days on market | 80 | 6 |
| Median Sq Ft | 1,562 | 1,993 |
| Median price / Sq Ft | $200 | $193 |
Market statistics compiled from active EXIT Realty® and MLS listings in Red Bluff, CA.
Commute Calculator
Explore commute times from 545 Cedar, Red Bluff, CA 96080.
More homes to consider
View similar homes View nearby homes$350,000
Similar4 bd, 2 ba, 1,540 Sq Ft
329 MichaelRed Bluff, CA 96080#PW26109196
Listing courtesy of Home Saver Realty
$350,000
Similar3 bd, 2 ba, 1,250 Sq Ft
180 Nina AvenueRed Bluff, CA 96080#SN26166192
Listing courtesy of LPT Realty
$375,000
Similar3 bd, 2 ba, 1,600 Sq Ft
14020 EastridgeRed Bluff, CA 96080#SN26175735
Listing courtesy of Century 21 Select Real Estate, Inc.
$850,000
Nearby< 0.1 mi5,826 Sq Ft
909 Jefferson StreetRed Bluff, CA 96080#SN25131221
Listing courtesy of Chico Homes
$599,900
Nearby0.1 mi2,744 Sq Ft
501 WalnutRed Bluff, CA 96080#SN25245642
Listing courtesy of Century 21 Select Real Estate, Inc.
$599,900
Nearby0.1 mi2,744 Sq Ft
501 W WalnutRed Bluff, CA 96080#225140591
Listing courtesy of Century 21 Select Real Estate


Similar Home Values
Comparable nearby listings and their asking prices.
| Address | Price | Beds | Baths | Sq Ft |
|---|---|---|---|---|
| 329 Michael, Red Bluff, CA | $350,000 | 4 | 2 | 1,540 |
| 180 Nina Avenue, Red Bluff, CA | $350,000 | 3 | 2 | 1,250 |
| 14020 Eastridge, Red Bluff, CA | $375,000 | 3 | 2 | 1,600 |
Connect with a Local Real Estate Expert



CA DRE# 01520140. Kris Klair Broker
Data Terms of Use
Terms of Use
1. The following are terms of a legal agreement between you, the person viewing and/or using this Internet site (“User”) and the operator ("Provider") of this Internet site ("Site"), By accessing, browsing and/or using this Site, User acknowledges that User has read, understood, and agrees to be bound by these terms and to comply with all applicable laws and regulations, including but not limited to U.S. export and re-export control laws and regulations. If User does not agree to these terms, User is not authorized to use this Site. The material provided on this Site is protected by law, including, but not limited to, United States Copyright law and international treaties.
2. User must be a prospective purchaser or seller of real estate with a bona fide interest in the purchase or sale of such real estate.
3. All real estate data provided on this Site (including but not limited to descriptions, images, and other information constituting or relating to real estate listings) is strictly for the personal, private, non-commercial use of User and is not made available for redistribution, retransmission, reformatting, modification or copying. User may not sell or use any of the real estate data on this Site for any purpose other than attempting to evaluate houses or properties for sale or purchase by User. User acknowledges that the real estate data on this Site is provided by MetroList Services, Inc., a California corporation (“MetroList”), and User acknowledges the validity of MetroList's copyright as to such data. User expressly acknowledges and agrees that MetroList is a third-party beneficiary of these Terms of Use, and that MetroList will be entitled to enforce these Terms of Use against User.
4. To the fullest extent permitted by law, the data on this Site is provided "as is," without warranty or representation of any kind, either express or implied, as to the nature, quality, characteristics or value of any property or information to which the data pertains. NEITHER PROVIDER NOR METROLIST MAKES ANY WARRANTIES, EXPRESS OR IMPLIED, REGARDING THE DATA DISPLAYED ON THIS SITE, INCLUDING, BUT NOT LIMITED TO, THE IMPLIED WARRANTIES OF MERCHANTABILITY AND FITNESS FOR A PARTICULAR PURPOSE, OR AS TO THE TIMELINESS, ACCURACY AND/OR COMPLETENESS OF THE DATA.
5. NEITHER PROVIDER NOR METROLIST SHALL BE LIABLE FOR ANY INCIDENTAL, SPECIAL, CONSEQUENTIAL, INDIRECT, SPECIAL, PUNITIVE OR EXEMPLARY DAMAGES WHATSOEVER (INCLUDING WITHOUT LIMITATION, DAMAGES FOR LOSS OF BUSINESS INFORMATION, LOSS OF DATA, LOST PROFITS, LOSS OF CUSTOMERS OR OTHER PECUNIARY LOSS), ARISING OUT OF THE USE OR INABILITY TO USE THE DATA DISPLAYED ON THIS SITE, WHETHER THE CLAIM OR CAUSE OF ACTION ARISES IN TORT, CONTRACT, NEGLIGENCE, STRICT LIABILITY OR UNDER ANY OTHER LEGAL THEORY.
6. User agrees that the prevailing party or parties in any action brought to enforce or for breach of these Terms of Use shall be entitled to recover, in addition to any other relief, that party’s or those parties’ reasonable attorney’s fees and court costs incurred in such action from the non-prevailing party or parties.