




1487 Partridge DriveGilroy, CA 95020
Santa Clara County
Description
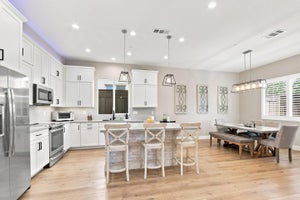
Exceptional West Side Vantana home located in the highly desirable Luigi Aprea neighborhood. Ideally situated near West Side schools and amenities, this beautifully updated residence offers an impressive blend of custom craftsmanship, thoughtful upgrades, and comfortable living spaces. The gourmet kitchen features a gas range, granite countertops, additional oven/convection microwave, oversized center island with butcher-block countertop, abundant cabinetry, and a spacious walk-in pantry. The family room is designed for entertaining, with a custom fireplace insert, large-screen TV area, and custom-built bar with wine refrigeration, plus room for a game table. Additional highlights include an upgraded downstairs bathroom, laundry room, custom hardwood flooring, approximately 200-square-foot custom loft, and elegant crown molding throughout. The oversized primary suite features a generous walk-in closet, remodeled primary bathroom, and built-in desk. Step outside to your private resort-style backyard featuring a Pebble Tec pool, custom outdoor kitchen, built-in fireplace, gazebo, and hot tub. A generator hookup provides added convenience and peace of mind. This exceptional home offers the perfect combination of style, functionality, and indoor-outdoor living.
Property Information
- Property type
- Residential
- Sub-type
- Single Family Residence
- Style
- Traditional
- Year built
- 1999
- Stories
- 2
- Living area
- 2,639 Sq Ft
- Lot size
- 0.14 acres
- Garage spaces
- 3
- Parking spaces
- 3
- Zoning
- R1
- Days on market
- 19
- MLS® Listing#
- ML82059814
Property Features
- Interior
- Breakfast Bar · Walk-In Closet(s)
- Exterior
- Barbecue
- Appliances
- Dishwasher · Gas Cooktop · Disposal · Microwave · Range Hood · Vented Exhaust Fan
- Cooling
- Central Air
- Heating
- Central · Fireplace(s)
- Flooring
- Carpet · Tile · Wood
- Fireplace
- Family Room · Outside · Wood Burning
- Pool
- Black Bottom · Gunite · In Ground · Solar Heat
- Parking
- Attached
- Laundry
- Gas Dryer Hookup
- Fencing
- Wood
- Lot features
- Level
- Construction
- Stucco
- Foundation
- Slab
- Roof
- Tile
- Utilities
- Natural Gas Available
- Sewer
- Public Sewer
- Water source
- Public
Rooms
- Other
- Retreat
- Bathroom
- Kitchen
- Loft
Financial Details
- HOA
- None
- Parcel number
- 78351124
Directions
Cross Street: Calle del Rey
Open Houses
- 2:00–4:00 PMAdd to calendar
Listing Courtesy: Christie's International Real Estate Sereno - 4084778828
Presented by: Renee Patterson
Licensed in the state of California.
Gilroy Market Statistics
How this home compares to 274 active listings in Gilroy, CA
| Gilroy median | This listing | |
|---|---|---|
| Median listing price | $1,000,000+ | $1,374,999 |
| Median days on market | 62 | 19 |
| Median Sq Ft | 2,371 | 2,639 |
| Median price / Sq Ft | $506 | $521 |
Market statistics compiled from active EXIT Realty® and MLS listings in Gilroy, CA.
Commute Calculator
Explore commute times from 1487 Partridge Drive, Gilroy, CA 95020.
More homes to consider
View similar homes View nearby homes$1,299,999
Similar5 bd, 3 ba, 2,938 Sq Ft
1435 Blackwing WayGilroy, CA 95020#ML82061486
Listing courtesy of Christie's International Real Estate Sereno
$1,269,950
Similar5 bd, 3 ba, 2,635 Sq Ft
1301 Peregrine DriveGilroy, CA 95020#ML82057262
Listing courtesy of Intero Real Estate Services
$1,275,000
Similar3 bd, 3 ba, 2,520 Sq Ft
1590 Welburn AvenueGilroy, CA 95020#ML82062295
Listing courtesy of Coldwell Banker Realty



Similar Home Values
Comparable nearby listings and their asking prices.
| Address | Price | Beds | Baths | Sq Ft |
|---|---|---|---|---|
| 1510 Dovetail Way, GILROY, CA | $1,348,888 | 5 | — | 3,012 |
| 1435 Blackwing Way, Gilroy, CA | $1,299,999 | 5 | 3 | 2,938 |
| 1301 Peregrine Drive, Gilroy, CA | $1,269,950 | 5 | 3 | 2,635 |
| 1590 Welburn Avenue, Gilroy, CA | $1,275,000 | 3 | 3 | 2,520 |
Connect with a Local Real Estate Expert


Based on information from the MLSListings MLS. All data, including all measurements and calculations of area, is obtained from various sources and has not been, and will not be, verified by broker or MLS. All information should be independently reviewed and verified for accuracy. Properties may or may not be listed by the office/agent presenting the information. Copyright 2026 MLSListings Inc. All rights reserved.
IDX display powered by Constellation Web Solutions
Licensed in the state of California

IDX information is provided exclusively for consumers’ personal, non-commercial use and that it may not be used for any purpose other than to identify prospective properties consumers may be interested in purchasing. Information deemed reliable but not guaranteed to be accurate. Listing information updated daily.