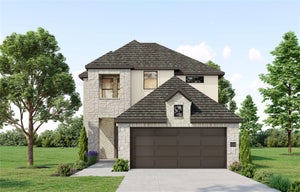
11823 Serena Song DriveWillis, TX 77318
Lexington Heights · Montgomery County
Description
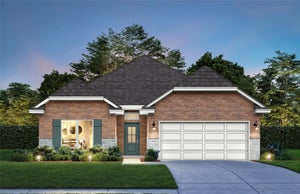
Welcome home to the Mason, a 2,065 sq. ft. single-story Wellington Collection design in Lexington Heights, a Home Creations community in Willis. This four-bedroom plan adds a dedicated study with 10-foot ceilings, ideal for working from home. The kitchen stuns with a designer wood vent hood, gas cooktop, built-in wall oven and microwave, an island, and a walk-in pantry. The primary suite features a spa bath with soaking tub, tiled shower, dual vanity, and a walk-in closet. Three more bedrooms and a full bath give everyone room, and an o oversized covered back patio, and two-car garage complete the plan. Built to Home Creations energy standards for lower utility bills year-round. Located in Willis ISD with a 1.62 percent tax rate and quick access to I-45, The Woodlands, and Lake Conroe, with Hughes Landing and Market Street minutes away. Contact us to schedule your tour.
Property Information
- Property type
- Residential
- Sub-type
- Single Family Residence
- Style
- Traditional
- Year built
- 2026
- Living area
- 2,065 Sq Ft
- Lot size
- 0.14 acres
- Garage spaces
- 2
- Parking spaces
- 2
- Days on market
- 112
- MLS® Listing#
- 94283327
Property Features
- Interior
- Crown Molding · High Ceilings · Walk-In Closet(s) · Master Downstairs · Pantry · Double Vanity · Smart Thermostat
- Appliances
- ENERGY STAR Qualified Appliances · Water Heater · Disposal · Gas Oven · Microwave · Gas Cooktop · Gas Range · Dishwasher
- Cooling
- Ceiling Fan(s) · Electric
- Heating
- Natural Gas
- Flooring
- Carpet · Tile · Vinyl
- Parking
- Attached · Garage Door Opener
- Laundry
- Electric Dryer Hookup · Washer Hookup
- Patio
- Covered
- Fencing
- Back Yard
- Lot features
- Back Yard · Subdivided
- Construction
- Spray Foam Insulation · Brick · Wood Siding · Blown-In Insulation
- Foundation
- Slab
- Roof
- Composition
- Windows
- Low Emissivity Windows
- Sewer
- Public Sewer
- Water source
- Public
Rooms
First
- Bedroom12'7" x 10'6"
- Bedroom11'4" x 10'9"
- Master Bedroom15'2" x 14'6"
Schools
- Elementary
- W. Lloyd Meador Elementary School
- Middle
- Robert P. Brabham Middle School
- High
- Willis High School
Financial Details
- HOA
- $795 / Annually
Directions
Directions to Model Home: From 45 N, exit FM 1097. Left on 1097 and then left on Lexington Heights Dr. Take a right onto WhirlawayDr. Model is located at 11704 Whirlaway Dr.
Listing Courtesy: Home Creations - 8326152922
Last Updated: 2026-07-28T00:00:00.000Z
Commute Calculator
Explore commute times from 11823 Serena Song Drive, Willis, TX 77318.