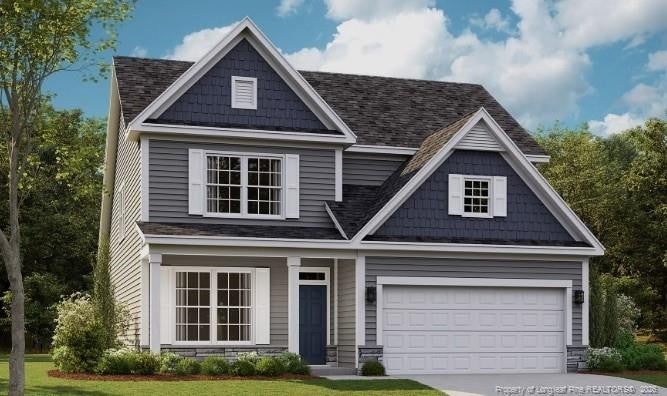
214 Pierre DriveBenson, NC 27504
Margot Manor · Johnston County
Description
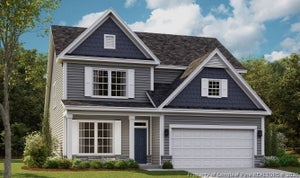
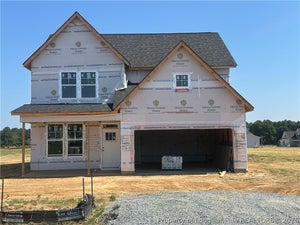
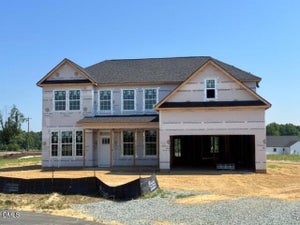
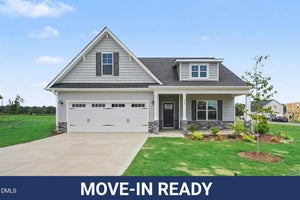
The Jordan floor plan features 2,408 square feet of thoughtfully designed space with 4 bedrooms and 2.5 bathrooms. The primary suite is conveniently located on the main floor, offering comfort and accessibility. A stunning two-story family room brings in natural light and adds a grand feel to the open-concept layout. Upstairs, a spacious loft provides the perfect spot for a media room, play area, or additional lounge space. With a 2-car garage, the Jordan offers flexibility and style to fit your lifestyle. *Photos are for illustration purposes only. Actual home may vary in features, colors, and options.
Property Information
- Property type
- Residential
- Sub-type
- Single Family Residence
- Year built
- 2026
- Living area
- 2,408 Sq Ft
- Lot size
- 0.74 acres
- Garage spaces
- 2
- Days on market
- 84
- MLS® Listing#
- LP767312
Property Features
- Exterior
- Playground · Other
- Heating
- Heat Pump
- Flooring
- Ceramic Tile · Hardwood · Laminate · Tile · Vinyl
- Fireplace
- Electric
- Parking
- Attached · Garage Door Opener
- Patio
- Covered · Front Porch · Rear Porch
- Sewer
- Septic Tank
Schools
- Middle
- Johnston - Benson Middle
- High
- Johnston - South Johnston High
Financial Details
- HOA
- $600 / Annually
- Parcel number
- 162100854146
Directions
From Raleigh:I-40 to Exit 325 to NC-242 S to Left on Benson-Hardee Rd to Community on left. From Fayetteville:I-95 N to Exit 79 to NC-50 N to Right on Benson-Hardee Rd to Community on right.

Listing Courtesy: DREAM FINDERS REALTY, LLC. - 9104864864
Last Updated: 2026-08-10
Commute Calculator
Explore commute times from 214 Pierre Drive, Benson, NC 27504.