
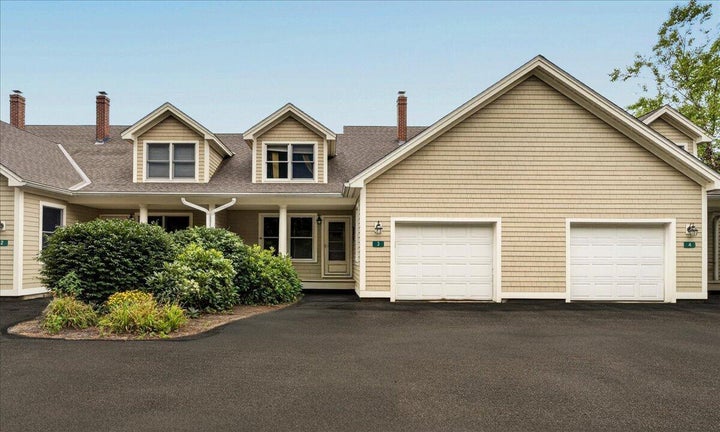
3 Harbor View Drive 3Stockton Springs, ME 04981
The Village at Stockton Harbor · Waldo County
Description
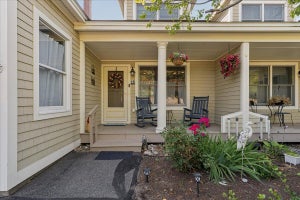
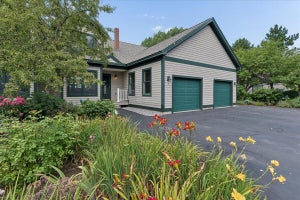
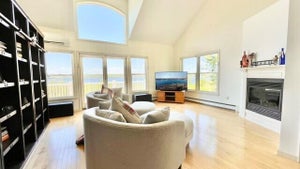
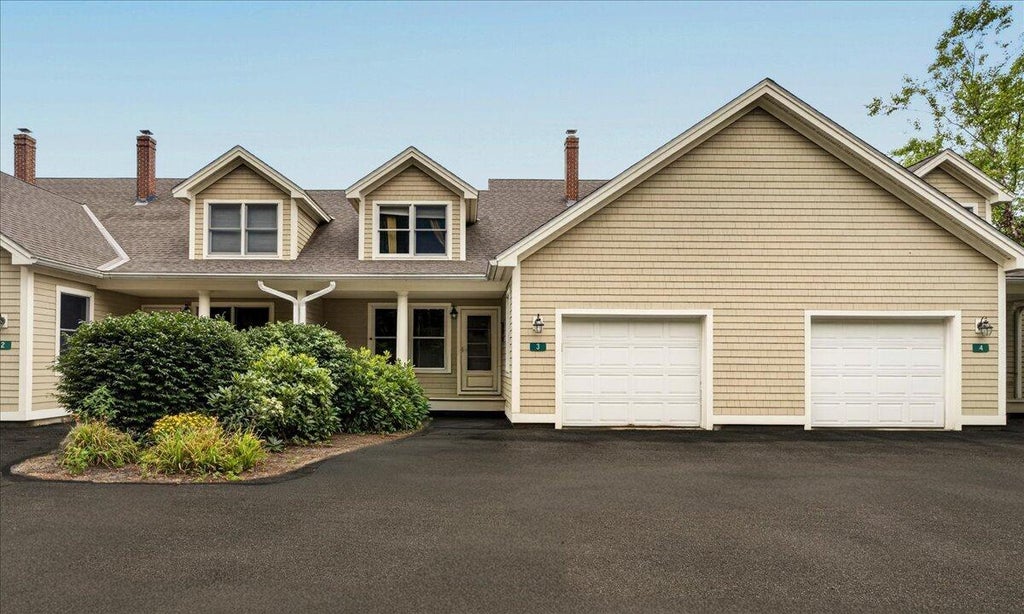
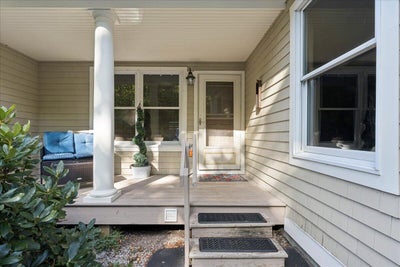
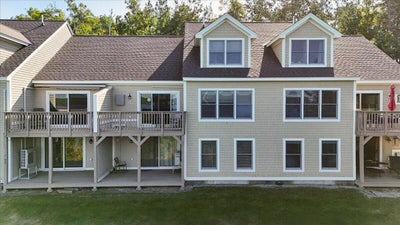
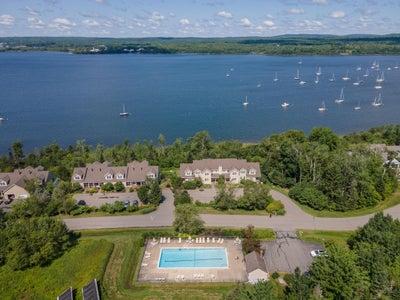
Welcome to this gorgeously renovated and turnkey oceanfront condo, thoughtfully updated with an open floor-plan for comfortable, effortless main-floor living.With its recent renovations, this layout is different from all the others! The bright, light-filled living area features a warm gas fireplace and large glass sliders onto the ocean view deck that frame gorgeous sunset views over the bay. A renovated kitchen comes equipped with modern custom cabinetry, new appliances and induction cooktop. The unit is complemented by luxurious new carpeting, that has just been professionally cleaned, and continues upstairs throughout the 2 guest bedrooms. A versatile lower level room provides space for a hobby room or guest quarters, with the added convenience of a new washer and dryer installed in 2024. There are efficient heat pumps for year-round comfort, and a full home inspection report is available. Step outside to two expansive ocean-view balconies, complete with newly painted decks and an electrical awning perfect for shaded outdoor enjoyment. This vibrant oceanfront community offers an array of exceptional amenities, including a solar-heated pool, shoreline walking trails, a community vegetable garden, as well as canoe and kayak storage. Embrace the coastal Maine lifestyle with a short walk to the marina or savor a lobster roll on your sun drenched ocean view deck. Enjoy the serenity of coastal living with the convenience of being within an hour of Bangor International Airport.
Property Information
- Property type
- Residential
- Sub-type
- Townhouse
- Structure type
- Townhouse
- Year built
- 2003
- Living area
- 2,660 Sq Ft
- Lot size
- 64.00 acres
- Garage spaces
- 1
- Zoning
- RES
- Days on market
- 43
- MLS® Listing#
- 1678657
Property Features
- Interior
- Walk-In Closet(s) · Master Downstairs · Other
- Appliances
- Dishwasher · Dryer · Refrigerator · Washer · Other
- Cooling
- Heat Pump
- Heating
- Electric · Oil · Baseboard · Heat Pump · Hot Water · Zoned · Other
- Flooring
- Carpet · Tile · Wood
- Basement
- Interior Entry · Walk-Out Access · Daylight · Finished · Full
- Pool
- In Ground
- Parking
- Common · Paved · On Site · Garage Door Opener · Inside Entrance · Attached
- Laundry
- Main Level · Washer Hookup
- Patio
- Porch · Deck
- Lot features
- Subdivided · Open Lot · Rolling Slope · Landscaped
- Construction
- Shingle Siding · Wood Siding · Frame
- Roof
- Shingle
- Windows
- Double Pane Windows
- Utilities
- Cable Available · Propane
- Sewer
- Private Sewer · Septic Tank
- Water source
- Public
Rooms
Second
- Bedroom 113.92x21.0
- Dining Room14.08x8.08
- Kitchen14.08x14.25
- Living Room14.08x13.0
First
- Bedroom 113.92x20.83
- Family Room28.67x23.83
Third
- Bedroom 214.0x18.75
- Bedroom 314.08x18.07
Financial Details
- HOA
- $2,532 / Quarterly
- Annual taxes
- $5,619Tax year 2025

Commute Calculator
Explore commute times from 3 Harbor View Drive 3, Stockton Springs, ME 04981.