18 Harbor view Drive 18Stockton Springs, ME 04981
The Village At Stockton Harbor · Waldo County
Description
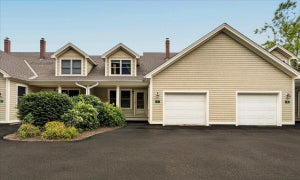
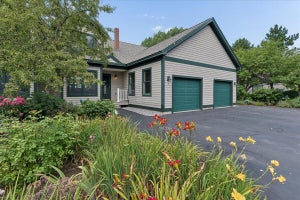
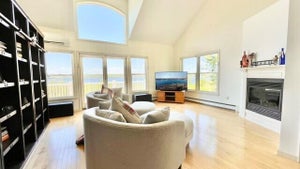
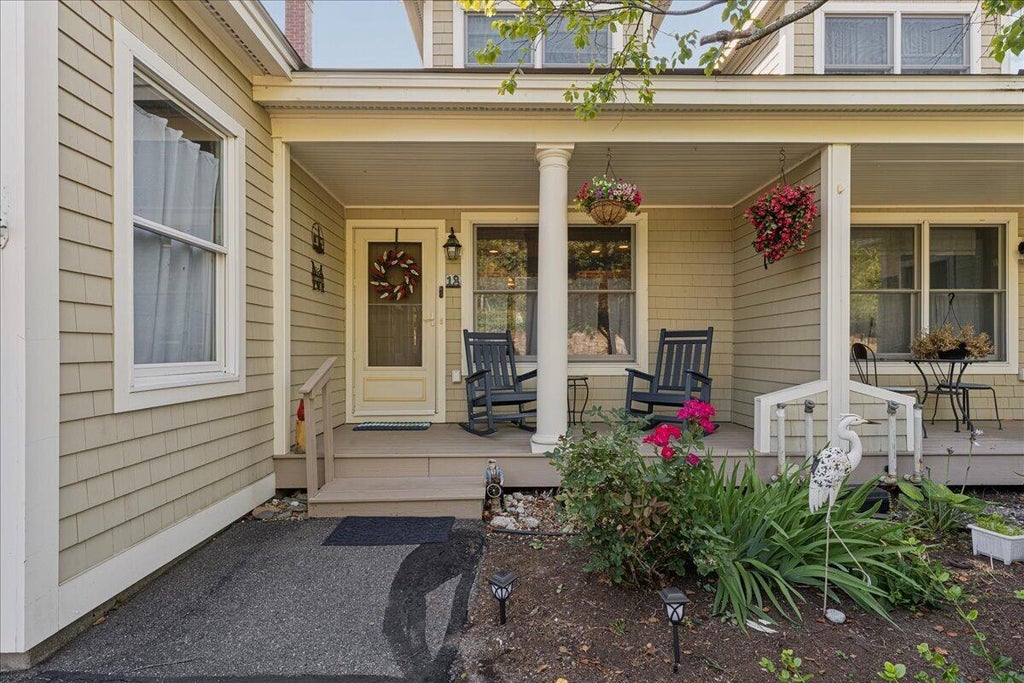
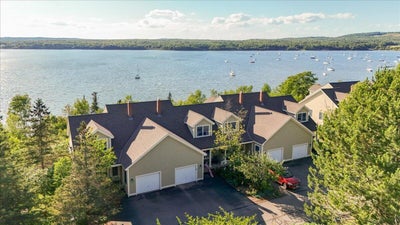
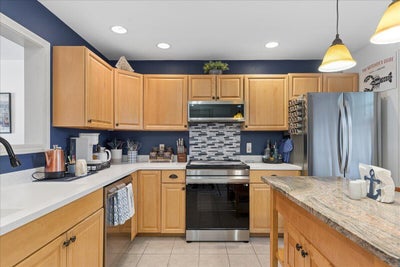
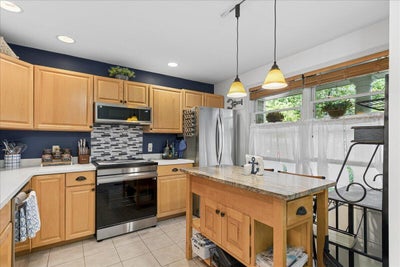
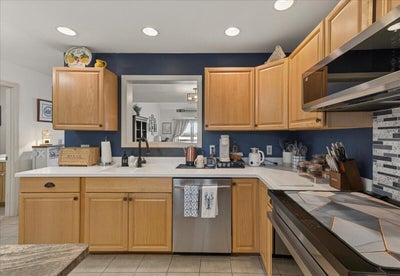
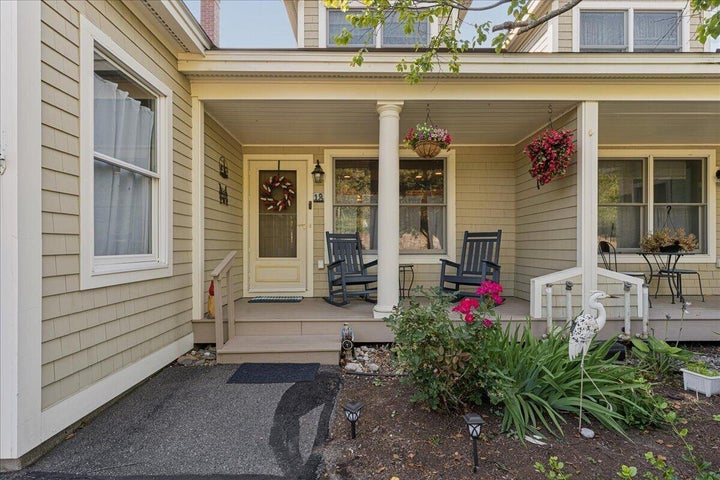
**Oceanfront Living with Stunning Sunset Views at The Village at Stockton Harbor** Enjoy the best of Maine's coast from this beautifully maintained oceanfront condominium at The Village at Stockton Harbor. Perfectly situated to capture spectacular western sunsets, this inviting home offers breathtaking water views and a peaceful coastal setting you'll appreciate year-round. The spacious layout features two private ocean-facing decks, giving you plenty of space to relax or entertain. Inside, the home has been thoughtfully updated with newer appliances, including an induction range, and newly installed heat pumps that provide efficient heating and cooling throughout the seasons. An attached private garage adds everyday convenience while keeping your vehicle protected from Maine's weather. Life at The Village offers more than just a beautiful home. Residents enjoy private beach access, scenic HOA-maintained walking trails, a solar-heated in-ground pool, and a community garden that brings neighbors together. Whether you're looking for a full-time residence or a coastal getaway, this exceptional waterfront condominium combines comfort, modern updates, and an unbeatable location. Don't miss the opportunity to own your own piece of Maine's coastline--schedule your private showing today.
Property Information
- Property type
- Residential
- Sub-type
- Townhouse
- Structure type
- Townhouse
- Year built
- 2002
- Living area
- 2,723 Sq Ft
- Lot size
- 64.00 acres
- Garage spaces
- 1
- Zoning
- Residential
- Days on market
- 89
- MLS® Listing#
- 1673536
Property Features
- Interior
- Master Downstairs · Other · Storage
- Cooling
- None
- Heating
- Oil · Propane · Baseboard · Hot Water · Zoned
- Flooring
- Carpet · Tile
- Basement
- Interior Entry · Walk-Out Access · Daylight · Finished · Full
- Pool
- In Ground
- Parking
- Common · Paved · On Site · Garage Door Opener · Inside Entrance · Attached
- Laundry
- Washer Hookup
- Patio
- Porch · Deck
- Lot features
- Open Lot · Rolling Slope · Landscaped
- Construction
- Shingle Siding · Wood Siding · Frame
- Roof
- Shingle
- Windows
- Double Pane Windows
- Community
- Clubhouse
- Utilities
- Propane
- Sewer
- Private Sewer · Septic Tank
- Water source
- Public
Rooms
Basement
- Other Room14.17x17.25
- Other Room 314.17x12.17
- Other Room 214.17x13.17
- Family Room14.08x21.5
Second
- Primary Bedroom14.17x13.75
- Bedroom 214.08x14.25
First
- Dining Room14.17x23.42
- Family Room14.08x21.5
- Kitchen9.9x11.83
- Living Room14.17x13.5
Financial Details
- HOA
- $2,404 / Quarterly
- Annual taxes
- $5,471Tax year 2025

Commute Calculator
Explore commute times from 18 Harbor view Drive 18, Stockton Springs, ME 04981.