24 Wedgemere RdBeverly, MA 01915
Centerville · Essex County
Description
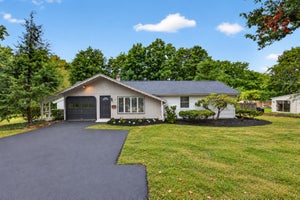
Discover the inviting ranch-style residence at 24 Wedgemere Rd. in Centerville. Built in 1958, this 1593 square foot single family home is ready for you to move in and begin your next chapter. The heart of this home is an open-plan kitchen, featuring stainless steel appliances, stone counters, and a convenient peninsula for casual dining or entertaining. A distinctive stone wall adds character, and the seamless flow into the living room creates an ideal space for gatherings. The living room itself is anchored by a cozy fireplace, perfect for relaxing evenings, plus a large open family room.. This property offers three comfortable bedrooms, one full bathroom, and one half bathroom. Practicality is enhanced by a dedicated laundry room and an enclosed 3 season room. Step outside to a private enclosed yard, offering ample space for outdoor enjoyment, complemented by a patio and a 20 x 14 Reeds Ferry Shed. The detached oversized two-car garage has an additional rear 8 foot garage door for easy access to the yard. This residence presents a unique opportunity to embrace a desirable lifestyle.
Property Information
- Property type
- Residential
- Sub-type
- Single Family Residence
- Style
- Ranch
- Year built
- 1958
- Living area
- 1,593 Sq Ft
- Lot size
- 0.97 acres
- Garage spaces
- 2
- Parking spaces
- 6
- Zoning
- R15
- Days on market
- 35
- MLS® Listing#
- 73575422
Property Features
- Interior
- Master Downstairs · Ceiling Fan(s)
- Exterior
- Storage · Other
- Appliances
- Electric Water Heater · Water Heater · Range · Dishwasher · Microwave · Refrigerator
- Cooling
- Central Air
- Heating
- Radiant · Oil · Zoned
- Flooring
- Vinyl · Carpet · Concrete
- Fireplace
- Living Room
- Parking
- Paved · Detached · Storage · Off Street
- Laundry
- Washer Hookup
- Patio
- Patio · Porch · Enclosed
- Construction
- Frame
- Foundation
- Concrete Perimeter · Slab
- Roof
- Shingle
- Windows
- Insulated Windows
- Other structures
- Storage
- Sewer
- Public Sewer
- Water source
- Public
Rooms
First
- Bedroom 213x13
- Bedroom 310x9
- Dining Room14x10
- Family Room20x16
- Kitchen14x11
- Living Room15x13
- Master Bedroom13x9
Schools
- Elementary
- Centerville
- Middle
- Middle
- High
- Beverly High
Financial Details
- HOA
- None
- Annual taxes
- $6,912Tax year 2026
- Assessed value
- $639,400
- Parcel number
- M:0097 L:0073,4191429
Directions
Hull St to Wedgemere Road
Listing Courtesy: Keller Williams Realty Evolution - 9789278700
Presented by: Paul Rallo
Commute Calculator
Explore commute times from 24 Wedgemere Rd, Beverly, MA 01915.