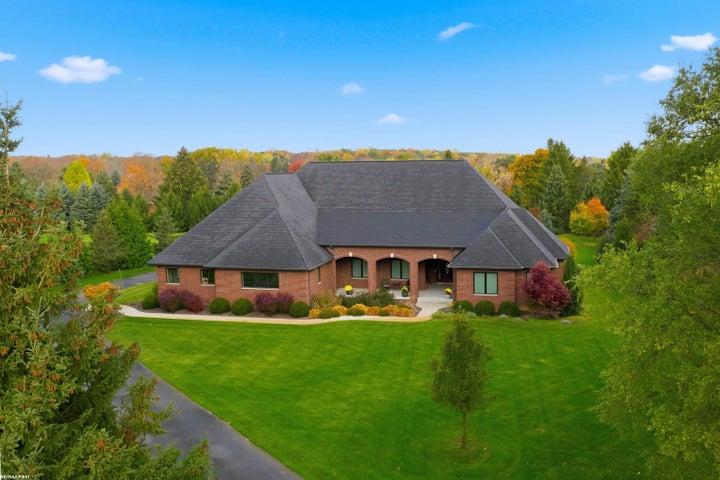
4376 Lancaster DriveClarkston City, MI 48348
HEATHER LAKE MEADOWS 1 - ORION TOWNSHIP · Oakland County
Description
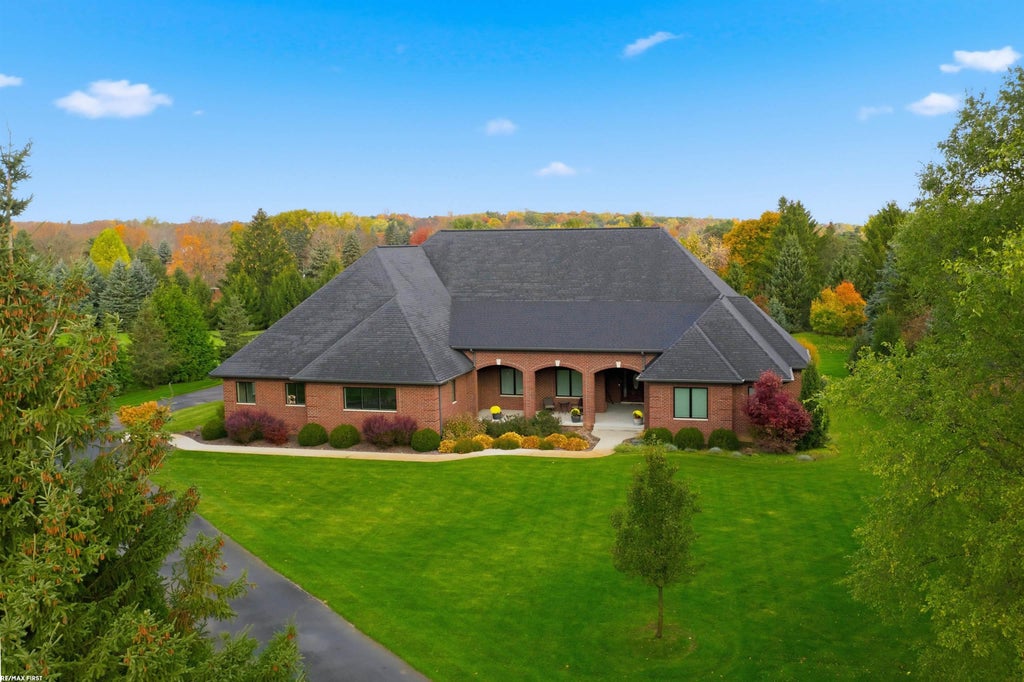
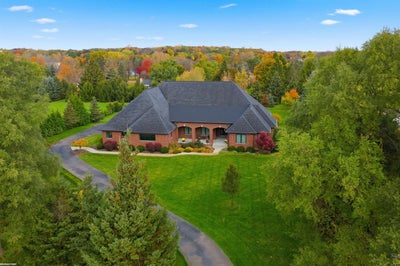
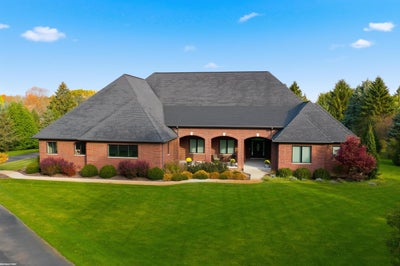
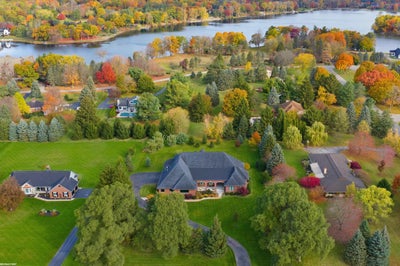
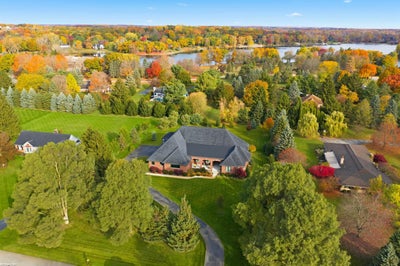
Custom Brick Ranch on 1.5 Acres in Clarkston! WELCOME TO YOUR DREAM HOME/RESORT! Built in 2019!- a stunning all-brick ranch nestled on a private, tree-lined lot. 5 bedrooms, 4 full baths, and an incredible list of high-end features that make it truly one of a kind. Expansive kitchen, featuring custom porcelain tile floors, double ovens, a built-in cooktop, granite countertops, and a wet bar with fridge. The INDOOR POOL is absolutely SHOW STOPPING! Complete with a jacuzzi and pool shower, it features an eco-smart, chlorine-free system. 3-car side turn garage, gigantic basement w/ dual entrances plumbed for a full bath and full kitchen, 2 master beedrooms w/ private baths and 2 laundry rooms. 2 covered back porches for outdoor relaxation offering unmatched tranquility. Custom gas fireplace with marble finishes, mood lighting, and vented efficiency. Beautiful wooden staircase leads up to the loft area! Upstairs, the unfinished bonus room (46 x 33) offers endless possibilities-with a view that overlooks the indoor pool area. Already plumbed for a bath! Enjoy exclusive access to Heather Lake, complete with a boat dock and a beautiful beachfront. This home truly has it all-luxury, privacy, and craftsmanship.
Property Information
- Property type
- Residential
- Sub-type
- Single Family Residence
- Style
- Ranch
- Year built
- 2019
- Living area
- 6,634 Sq Ft
- Lot size
- 1.50 acres
- Lot dimensions
- 199 X 327
- Garage spaces
- 3
- Days on market
- 33
- MLS® Listing#
- 58050223193
Property Features
- Interior
- Cathedral Ceiling(s) · Walk-In Closet(s)
- Appliances
- Gas Water Heater · Dishwasher · Dryer · Freezer · Humidifier · Microwave · Oven · Refrigerator · Range · Washer
- Cooling
- Ceiling Fan(s) · Central Air
- Heating
- Forced Air · Humidity Control · Natural Gas
- Flooring
- Ceramic Tile
- Fireplace
- Gas
- Basement
- Concrete · Sump Pump
- Pool
- Indoor
- Parking
- Attached · Garage Door Opener · Garage Faces Side
- Patio
- Patio · Porch
- Construction
- Brick
- Windows
- Window Treatments
- Security
- Security System
- Community
- Street Lights
- Sewer
- Public Sewer
- Water source
- Private · Well
Rooms
Entry
- BathFull12.0 x 6.0
- BathFull9.0 x 6.0
- BathFull13.0 x 9.0
- BreakfastNookRoom23.0 x 15.0
- Bedroom 225.0 x 20.0
- Bedroom 311.0 x 14.0
- Bedroom 411.0 x 14.0
- Bedroom 513.0 x 18.0
- Great Room26.0 x 24.0
- Kitchen20.0 x 24.0
- Laundry11.0 x 9.0
- Master Bedroom18.0 x 20.0
- Office7.0 x 9.0
Second
- Bonus Room46.0 x 33.0
Financial Details
- HOA
- $1,000 / AnnuallyAssociation: Asc Mgt
- Annual taxes
- $19,694
- Assessed value
- $549,340
- Parcel number
- 0907352006

Listing Courtesy: RE/MAX First - 5867998000
The accuracy of all information, regardless of source, is not guaranteed or warranted. All information should be independently verified. Any use of search facilities of data on the site, other than by a consumer looking to purchase real estate, is prohibited.
Commute Calculator
Explore commute times from 4376 Lancaster Drive, Clarkston City, MI 48348.