

22 Overlook DrDanvers, MA 01923
Essex County
Description
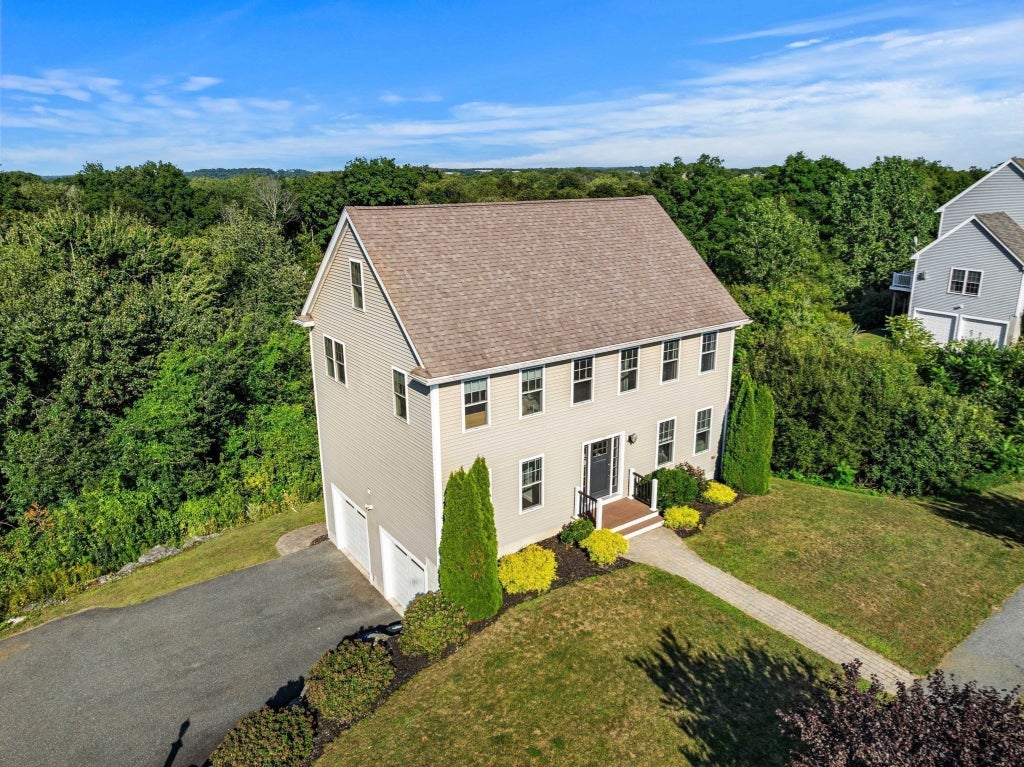
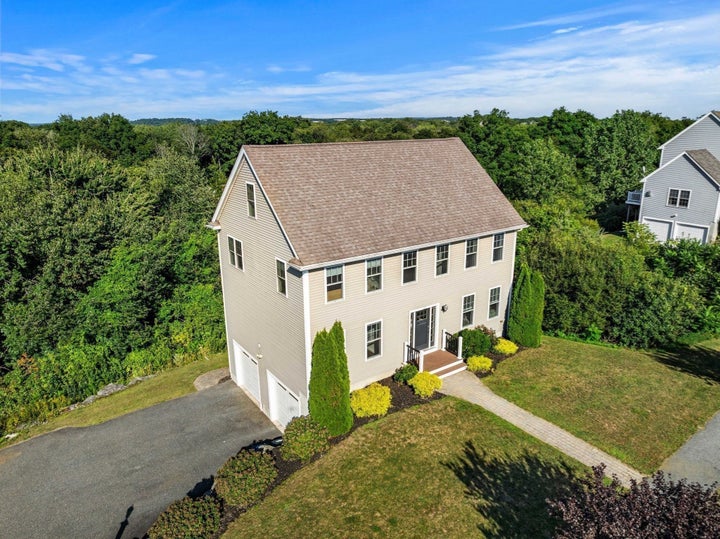
BACK ON MARKET – Buyer was unable to meet contractual timelines. No fault of the property. Now offered at $975,000. Welcome to 22 Overlook Drive, a bright and beautifully maintained 2011-built home offering a spacious, flexible layout, attractive finishes, and exceptional bonus space throughout. With 8' ceilings on the lower, first, and second levels, abundant natural light, and a home that has been kept in excellent condition, this property is truly move-in ready.The main level features a beautiful kitchen with quality finishes, ample cabinetry and counter space, and an inviting layout that connects naturally with the spacious living area. A slider from the kitchen/living area leads directly to the rear deck, creating great indoor-outdoor flow for everyday living and entertaining. A separate dining room provides a dedicated space for meals and gatherings. A convenient half bath and separate laundry room complete the first floor.The second floor features four bedrooms and two full baths. The spacious primary bedroom includes a private full bath and walk-in closet. One of the additional bedrooms also provides access to the finished third floor, creating a unique and versatile layout.The third floor features a large finished bonus room offering tremendous flexibility as a home office, playroom, media room, guest space, or private retreat. The remaining unfinished attic area provides excellent storage.The walk-out lower level offers even more possibilities, with approximately 443 sq. ft. already improved with finished walls and flooring. With 8' ceilings and a slider leading directly to the patio and backyard, the space has excellent potential for a family room, home gym, game room, workshop, or additional bonus area. A large two-car garage completes the lower level.Bright, spacious, and exceptionally well maintained, 22 Overlook Drive combines newer construction, beautiful finishes, flexible living space, abundant storage, a two-car garage, deck, patio, and walk-out lower level—all in a home ready for its next owner.
Property Information
- Property type
- Residential
- Sub-type
- Single Family Residence
- Style
- Colonial
- Year built
- 2011
- Living area
- 2,456 Sq Ft
- Lot size
- 0.55 acres
- Garage spaces
- 2
- Parking spaces
- 6
- Zoning
- R2
- Days on market
- 32
- MLS® Listing#
- 73573814
Property Features
- Interior
- Walk-In Closet(s) · Open Floorplan · Recessed Lighting
- Appliances
- Gas Water Heater · Range · Dishwasher · Disposal · Microwave · Refrigerator · Freezer · Washer · Dryer
- Cooling
- Central Air · Zoned
- Heating
- Natural Gas · Forced Air · Zoned
- Flooring
- Wood · Tile
- Fireplace
- Living Room
- Basement
- Partial · Partially Finished · Walk-Out Access · Interior Entry · Concrete
- Parking
- Paved · Off Street · Attached · Garage
- Patio
- Patio · Deck
- Construction
- Frame
- Foundation
- Concrete Perimeter
- Roof
- Shingle
- Windows
- Insulated Windows
- Community
- Park · Golf
- Sewer
- Public Sewer
- Water source
- Public
Rooms
First
- Bathroom 16.166666666x5.833333333
- Dining Room13.5x12.25
- Kitchen15x13.25
- Living Room27x12.166666666
Second
- Bathroom 29.25x8.833333333
- Bathroom 38.833333333x8.5
- Bedroom 213.416666666x12.75
- Bedroom 313.333333333x12.75
- Bedroom 411.666666666x10
- Master Bedroom18x15.416666666
Schools
- Elementary
- Riverside
- Middle
- Holten Richmond
- High
- Danvers
Financial Details
- HOA
- None
- Annual taxes
- $10,123Tax year 2025
- Assessed value
- $921,100
- Parcel number
- M:045 L:183 P:,4520623
Directions
128 North to Trask Lane to Overlook Dr.
Listing Courtesy: Real Broker MA, LLC - 8554500442
Presented by: David Picardy
Commute Calculator
Explore commute times from 22 Overlook Dr, Danvers, MA 01923.