

5004 E 65th StSioux Falls, SD 57108
Briarwood Estates · Lincoln County
Description
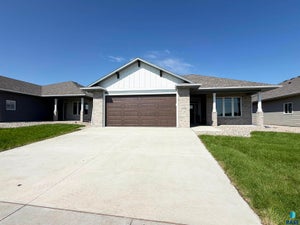
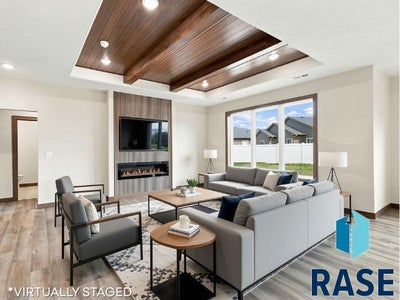
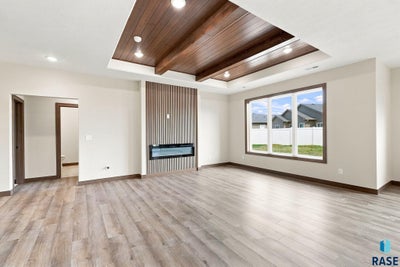
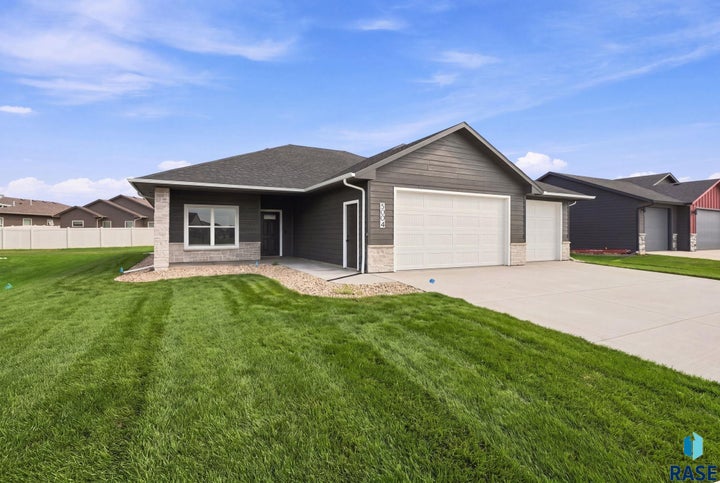
Glammeier Homes has done it again! Step inside to 9-foot ceilings throughout, with an impressive tray ceiling adding even more character to the living room. The electric fireplace is framed by stylish acoustical paneling, creating a cozy focal point for the space. The kitchen offers quartz countertops, a stainless steel appliance package, and a hidden walk-in pantry that keeps everyday essentials tucked neatly out of sight. The primary suite offers a relaxing retreat with double vanities and a fully tiled walk-in shower. You can’t miss that HUGE walk in closet, too! Outside, enjoy the covered rear patio - perfect for morning coffee or entertaining guests. The oversized 8-foot garage doors provide added flexibility, while thickened garage concrete has been thoughtfully designed for a future storm shelter. A gas garage heater adds comfort and functionality year-round. The exterior is move-in ready with sod, sprinkler system, and rock included. Brand-new, beautifully finished, and packed with thoughtful upgrades, this home offers the ease of new construction without sacrificing the details that make a home feel special.
Property Information
- Property type
- Residential
- Sub-type
- Single Family Residence
- Style
- Ranch
- Year built
- 2026
- Living area
- 1,614 Sq Ft
- Lot size
- 0.20 acres
- Lot dimensions
- 72 x 121
- Garage spaces
- 3
- Days on market
- 67
- MLS® Listing#
- 22606159
Property Features
- Interior
- Tray Ceiling(s)
- Appliances
- Electric Range · Microwave · Dishwasher · Disposal · Refrigerator · Electric Water Heater
- Cooling
- Central Air
- Heating
- Natural Gas
- Flooring
- Carpet · Tile · Vinyl
- Fireplace
- Electric · Living Room
- Basement
- None
- Parking
- Concrete · Attached
- Patio
- Front Porch · Covered · Patio
- Lot features
- City Lot
- Construction
- Stone · Cement Siding
- Roof
- Composition
- Sewer
- Public Sewer
- Water source
- Public
Rooms
Main
- ExtraRoom27x9
- ExtraRoom112x11
- Bedroom 211x11
- Dining Room14x8
- Kitchen16x14
- Living Room17x14
- Master Bedroom13x14
Schools
- Elementary
- Horizon Elementary
- Middle
- Harrisburg East Middle School
- High
- Harrisburg HS
Financial Details
- HOA
- None
- Parcel number
- 281.95.12.020
Directions
From 57th St and Sycamore Ave, S on Sycamore, E on 65th St to Home
Open Houses
- 1:00–2:30 PMAdd to calendar

Listing Courtesy: Hegg, REALTORS - OFFICE: 605-336-2100
Last Updated: 2026-08-11
Commute Calculator
Explore commute times from 5004 E 65th St, Sioux Falls, SD 57108.