

14 Bayberry RdScituate, MA 02066
Plymouth County
Description
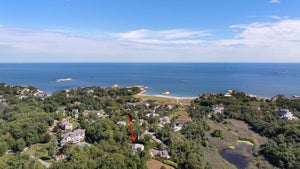
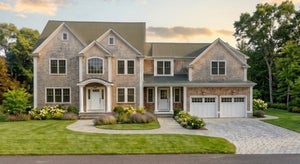
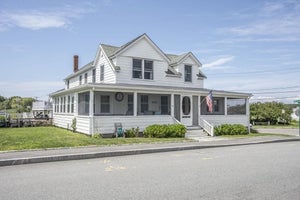
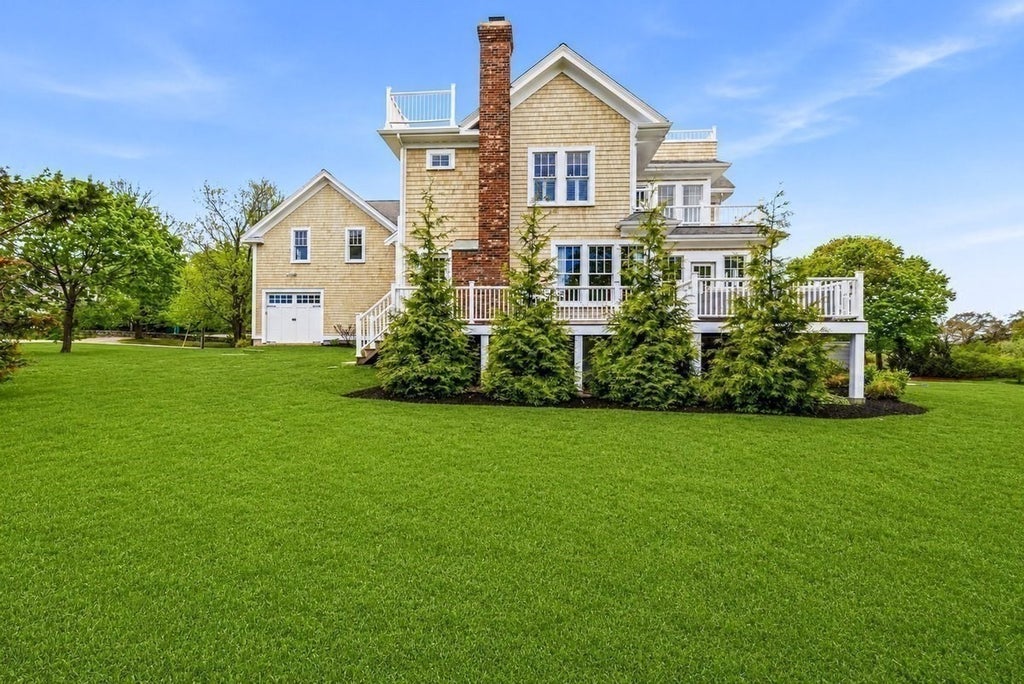
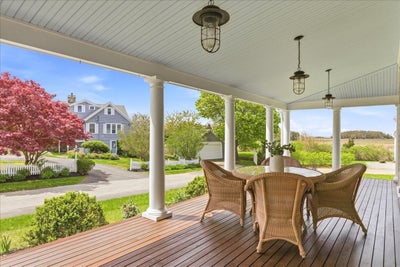
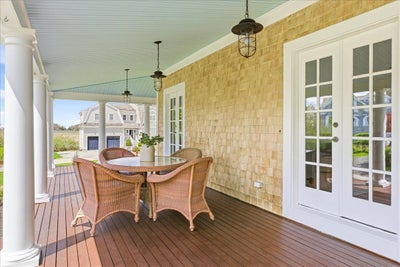
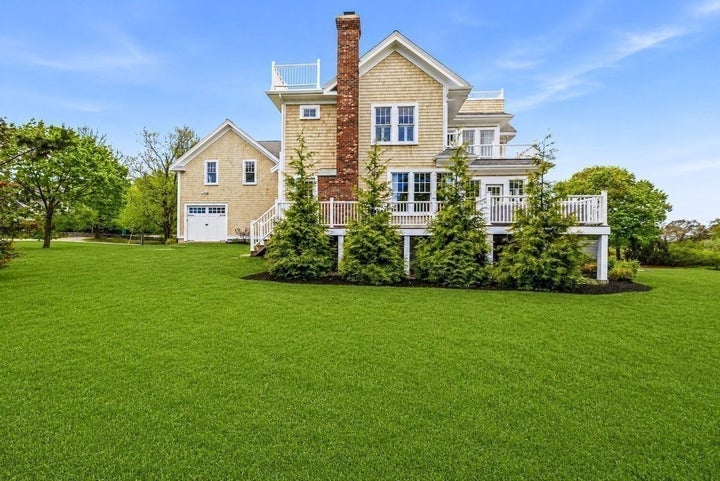
Prominently set in one of Scituate’s most coveted locations, this exceptional shingle-style home offers a blend of timeless character and modern luxury. The home showcases elegant, light-filled interiors with high ceilings, refined finishes, and a versatile floor plan designed for today’s lifestyle. A welcoming foyer leads to the heart of the home—a well-appointed kitchen—surrounded by sophisticated living spaces, a formal dining room, and a private home office with scenic views. The second level features 3 spacious BRs plus a stunning primary suite complete with a walk-in closet and spa-like bath with soaking tub and modern shower. A generous laundry room and expansive bonus space provide flexibility for a family room, gym, or both. The newly finished 3rd floor offers a private en suite 5th BR with full bath. Recent upgrades include new mini splits, new gas furnace, and an automatic generator. Enjoy sweeping ocean and marsh views from nearly every room-a truly special coastal retreat!
Property Information
- Property type
- Residential
- Sub-type
- Single Family Residence
- Style
- Colonial / Shingle
- Year built
- 1870
- Living area
- 4,743 Sq Ft
- Lot size
- 0.46 acres
- Garage spaces
- 2
- Parking spaces
- 8
- Zoning
- RES
- Days on market
- 28
- MLS® Listing#
- 73579313
Property Features
- Interior
- Pantry
- Exterior
- Rain Gutters
- Appliances
- Gas Water Heater · Range · Oven · Dishwasher · Microwave · Refrigerator · Wine Refrigerator · Plumbed For Ice Maker
- Cooling
- None · Ductless · Zoned
- Heating
- Natural Gas · Baseboard · Hot Water · Zoned
- Flooring
- Tile · Carpet · Hardwood
- Fireplace
- Family Room · Living Room
- Basement
- Crawl Space · Unfinished
- Parking
- Paved · Attached · Garage Door Opener · Off Street · Garage
- Laundry
- Electric Dryer Hookup · Washer Hookup · Sink · Gas Dryer Hookup
- Patio
- Porch · Patio · Deck
- Lot features
- Level
- Construction
- Frame
- Foundation
- Concrete Perimeter
- Roof
- Shingle
- Windows
- Insulated Windows
- Community
- Tennis Court(s) · Park · Golf
- Sewer
- Private Sewer
- Water source
- Public
Rooms
First
- Bathroom 18x6
- Dining Room18x15
- Family Room23x18
- Kitchen18x17
- Living Room23x17
- Office12x12
Second
- Bathroom 213x10
- Bathroom 39x7
- Bedroom 214x14
- Bedroom 313x10
- Bedroom 416x11
- Master Bedroom23x16
Third
- Bedroom 517x17
Schools
- Elementary
- Wampatuck
- Middle
- Gates Ms
- High
- Scituate Hs
Financial Details
- HOA
- None
- Annual taxes
- $19,614Tax year 2023
- Assessed value
- $1,762,300
- Parcel number
- M:005 B:002 L:013F,1162873
Directions
RT 3A to Henry Turner Baily Rd to Gannett Rd. Lt on Hatherly, Rt on Baily's Cswy, Left on Bayberry
Listing Courtesy: William Raveis R.E. & Home Services - 7816596650
Presented by: Melissa McNamara Group
Commute Calculator
Explore commute times from 14 Bayberry Rd, Scituate, MA 02066.