2412 S Saddle Ridge DrSioux Falls, SD 57110
SUNDANCE RIDGE ADDITION TO CITY OF SIOUX FALL · Minnehaha County
Description
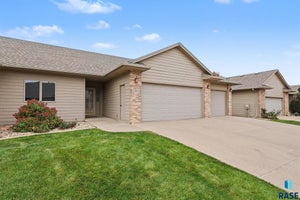
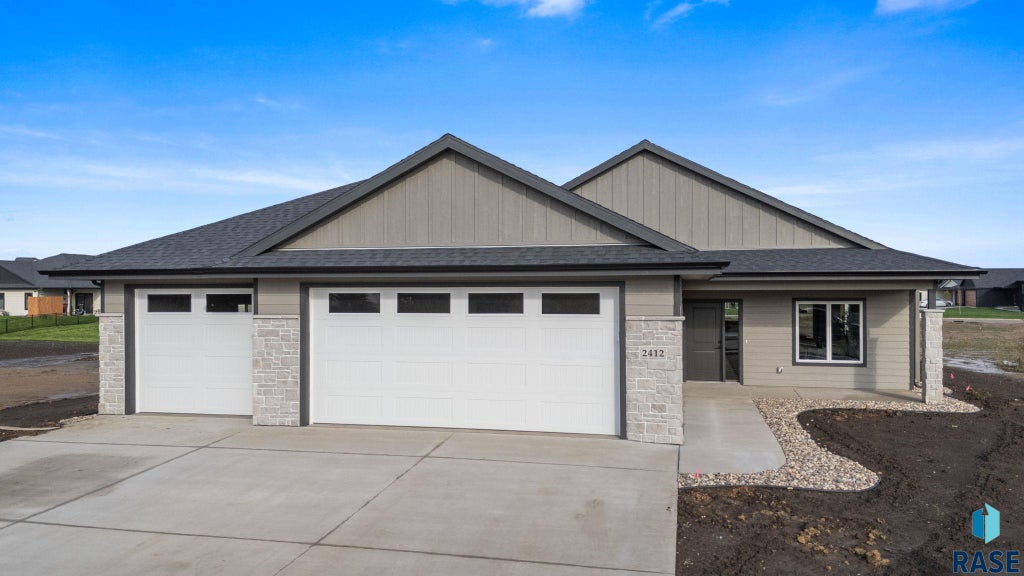
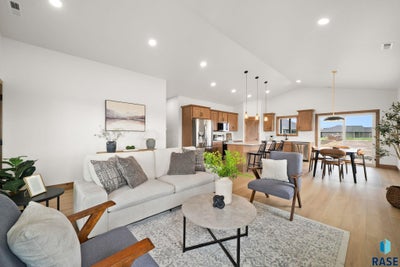
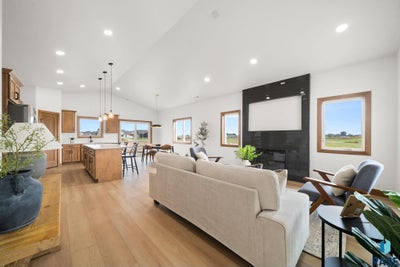
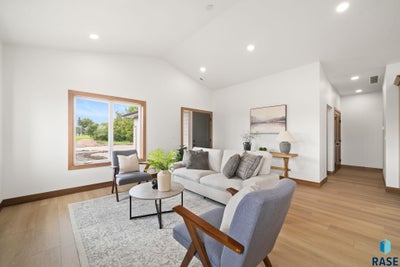
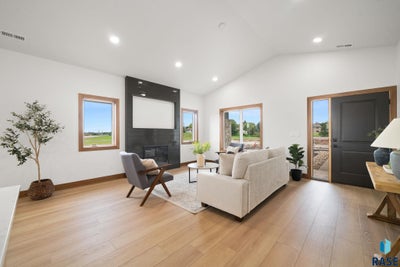
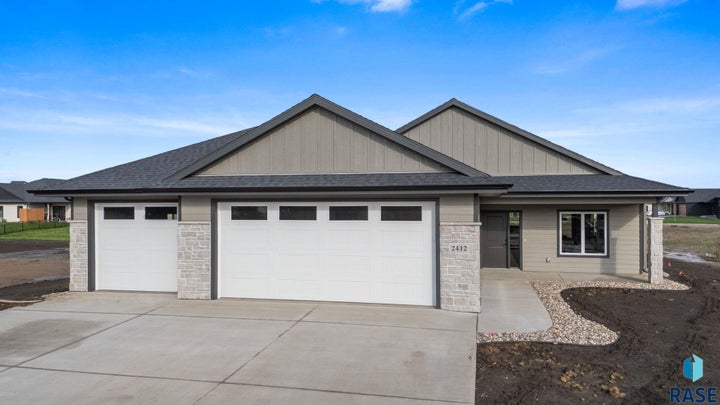
Luxury living at its finest in this 3 bed, 2 bath slab home! This brand new ranch, slab on grade has all the bells and whistles. Be amazed walking in the front door, through the covered front patio, as the open floor plan is complete with vaulted ceilings, electric fireplace and many windows allowing for great natural light. Living, dining and kitchen all flow nicely together with gorgeous hard floors throughout. Kitchen offers Quartz countertops, huge island with seating and walk in pantry. Primary bed is complete with walk in closet and ensuite with dual sinks and walk in shower. 2 additional good-sized bedrooms and full bath just down the hall. Laundry has a rod/shelf and a pocket door for privacy. Mud room is finished with lockers and a countertop with cabinets. Tornado? No need to worry, storm room/utility room is complete with concrete walls and fire rated door. Outside is a dream with the huge covered back patio - easy access from dining room with the large 6' slider door. Extra deep, oversized 3 stall garage with floor drains. Garage is wired and plumbed for a garage heater. Claim your new home now and enjoy an allowance to pick your own appliances and backsplash. Sod, sprinkler, rock and edging all included.
Property Information
- Property type
- Residential
- Sub-type
- Single Family Residence
- Style
- Ranch
- Year built
- 2026
- Living area
- 1,592 Sq Ft
- Lot size
- 0.27 acres
- Lot dimensions
- 145x76x144x85
- Garage spaces
- 3
- Days on market
- 28
- MLS® Listing#
- 22607554
Property Features
- Interior
- Vaulted Ceiling(s)
- Appliances
- Electric Range · Microwave · Dishwasher · Disposal · Electric Water Heater
- Cooling
- Central Air
- Heating
- Natural Gas
- Flooring
- Carpet
- Fireplace
- Electric · Living Room
- Basement
- None
- Parking
- Concrete · Attached
- Patio
- Front Porch · Covered · Patio
- Lot features
- City Lot
- Construction
- Brick
- Foundation
- Slab
- Roof
- Composition
- Sewer
- Public Sewer
- Water source
- Public
Rooms
Main
- ExtraRoom211x7
- Bedroom 212x11
- Bedroom 312x11
- Dining Room12x8
- Kitchen12x10
- Living Room18x15
- Master Bedroom15x14
- ExtraRoom39x5
Schools
- Elementary
- Rosa Parks ES
- Middle
- Ben Reifel Middle School
- High
- Washington HS
Financial Details
- HOA
- None
- Parcel number
- 100664
Directions
26th and Sycamore - E to Red Oak - S to Saddle Ridge - SE to home

Listing Courtesy: Keller Williams Realty Sioux Falls
Presented by: John Anderson
Last Updated: 2026-09-30T00:00:00.000Z
Commute Calculator
Explore commute times from 2412 S Saddle Ridge Dr, Sioux Falls, SD 57110.