
13 Cutter U13Amesbury, MA 01913
Essex County
Description
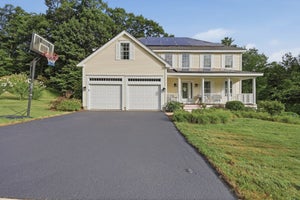
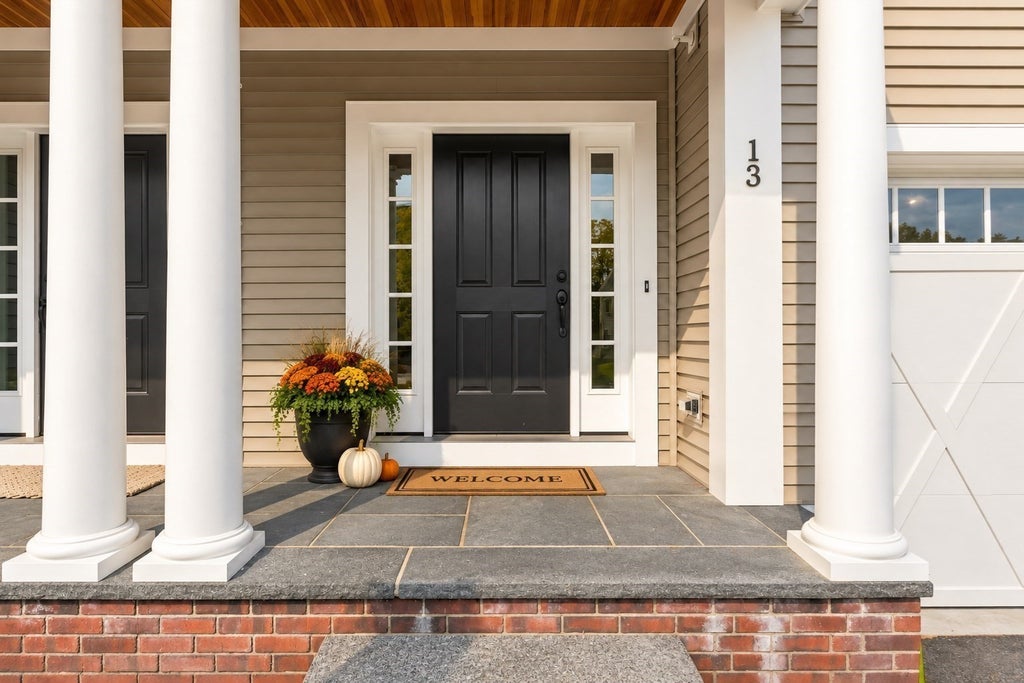
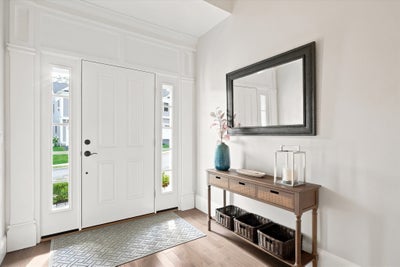
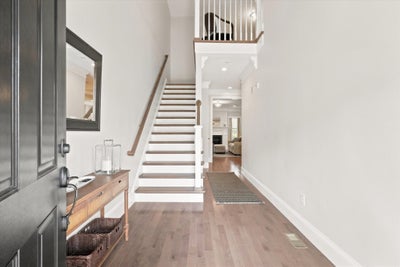
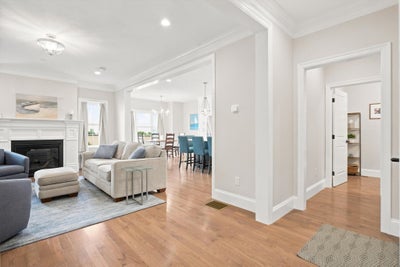
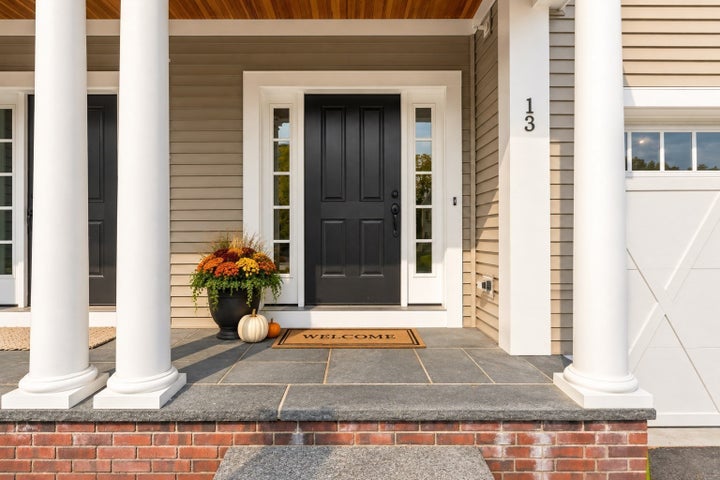
Incredible value awaits in this virtually brand-new (2022) construction offering 3,000 sq/ft of immaculate luxury! This Bailey’s Pond townhome has the space and privacy of a single-family home with none of the maintenance. The main level features soaring ceilings, open-concept, hardwood floors, a gas fireplace, and a dream chef's kitchen outfitted with quartz countertops, crisp white cabinetry, and high-end Bosch appliances. The upper level serves as your private sleeping quarters, featuring a lavish primary en-suite with a tiled walk-in shower and double vanity, plus two additional generous bedrooms and a dedicated laundry room. The ultimate showstopper is the fully finished lower-level suite. Perfect as a private guest wing, teen-suite, or executive home office, this level features a large living area, guest room, and full bath. Step outside to your private patio overlooking beautifully terraced grounds, or take advantage of the community’s walking trails and luxury clubhouse with pond views. Downsize the yard work and house projects, not your lifestyle, space, or layout!
Property Information
- Property type
- Residential
- Sub-type
- Condominium
- Structure type
- Townhouse
- Year built
- 2022
- Stories
- 3
- Living area
- 2,991 Sq Ft
- Garage spaces
- 2
- Parking spaces
- 4
- Zoning
- Res
- Days on market
- 36
- MLS® Listing#
- 73573544
Property Features
- Interior
- Walk-In Closet(s)
- Appliances
- Oven · Dishwasher · Microwave · Range · Refrigerator
- Cooling
- Central Air
- Heating
- Natural Gas · Forced Air
- Flooring
- Wood · Tile · Carpet
- Fireplace
- Living Room
- Parking
- Attached · Off Street · Garage
- Laundry
- In Unit
- Patio
- Patio
- Construction
- Frame
- Roof
- Shingle
- Community
- Park · Golf
- Sewer
- Public Sewer
- Water source
- Public
Rooms
First
- Bathroom 16x6
- Dining Room12x8
- Kitchen16x12
- Living Room18x13
Second
- Bathroom 212x8
- Bathroom 39x7
- Bedroom 218x13
- Bedroom 313x12
- Master Bedroom14x12
Basement
- Family Room23x13
Schools
- High
- Amesbury
Financial Details
- HOA
- $511 / Monthly
- Annual taxes
- $13,402Tax year 2026
- Assessed value
- $890,500
- Parcel number
- M:0087 B:0000 L:0054,5170346
Directions
Beacon to Cutter
Listing Courtesy: Realty One Group Nest - 9782554394
Presented by: Erin Connolly
Commute Calculator
Explore commute times from 13 Cutter U13, Amesbury, MA 01913.