28 Vincent RdMendon, MA 01756
Worcester County
Description
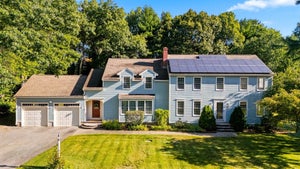
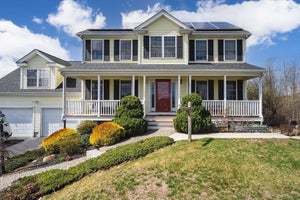
Welcome to 28 Vincent Road in Mendon, a truly unique architect-designed colonial. Enter through the mahogany front door surrounded by English ivy and into a grand entryway. This 4 bed, 4.5 bath home features a breathtaking living room with cathedral ceilings, skylights, exposed brick fireplace, and full-panel wainscoting, a spacious eat-in kitchen w/ granite countertops and stainless steel appliances, a formal dining room w/ vintage antique tin ceiling & a large private office with French doors & custom cabinetry & a 1/2 bath completes the 1st floor. Upstairs, you’ll find two primary suites with private baths & walk-in closets, along with two more spacious bedrooms featuring soaring cathedral ceilings. Additional highlights include a 2-car garage, expansive attic, and a full, partially finished lower level with a walkout that features a 2nd kitchen, bath and ample space to create an additional living area. Outside, enjoy peach and apple trees, a peaceful brook flowing through the property, and conservation land that provides a beautiful natural backdrop, added privacy, and a tranquil setting surrounded by nature.
Property Information
- Property type
- Residential
- Sub-type
- Single Family Residence
- Style
- French Colonial
- Year built
- 1999
- Living area
- 4,338 Sq Ft
- Lot size
- 2.26 acres
- Garage spaces
- 2
- Parking spaces
- 6
- Zoning
- RES
- Days on market
- 137
- MLS® Listing#
- 73526288
Property Features
- Interior
- Double Vanity · Recessed Lighting · Ceiling Fan(s) · Pantry · Walk-In Closet(s) · Cathedral Ceiling(s) · Open Floorplan
- Exterior
- Rain Gutters · Storage · Garden
- Appliances
- Electric Water Heater · Range · Dishwasher · Microwave · Refrigerator · Washer · Dryer
- Cooling
- Central Air · Heat Pump · Geothermal · Whole House Fan · Ceiling Fan(s) · Zoned
- Heating
- Geothermal · Heat Pump · Forced Air · Oil · Zoned
- Flooring
- Tile · Marble · Hardwood
- Fireplace
- Living Room
- Basement
- Full · Partially Finished · Walk-Out Access · Interior Entry · Concrete
- Parking
- Attached · Garage Door Opener · Off Street · Paved · Garage
- Laundry
- Electric Dryer Hookup · Washer Hookup
- Patio
- Deck
- Lot features
- Wooded · Gentle Sloping
- Construction
- Frame
- Foundation
- Concrete Perimeter
- Roof
- Shingle
- Windows
- Insulated Windows
- Other structures
- Storage
- Community
- Pool · Tennis Court(s) · Park · Stable(s) · Golf
- Sewer
- Private Sewer
- Water source
- Private
Rooms
First
- Bathroom 1
Second
- Bathroom 2
- Bathroom 3
- Bedroom 2
- Bedroom 3
- Bedroom 4
- Master Bedroom
Main
- Dining Room
- Kitchen
- Living Room
- Office
Schools
- Elementary
- Henry P Clough
- Middle
- Miscoe Hill
- High
- Nipmuc Regional
Financial Details
- HOA
- None
- Annual taxes
- $10,578Tax year 2025
- Assessed value
- $790,000
- Parcel number
- M:17 B:239 P:028,3415709
Directions
Hartford Ave to Providence St and turn right onto Vincent Rd. Google Maps.
Listing Courtesy: Better Living Real Estate, LLC - 7818210105
Presented by: Michael Giovangelo
Commute Calculator
Explore commute times from 28 Vincent Rd, Mendon, MA 01756.