487 Woodridge DriveGoderich (Goderich (Town)), ON N7A 0C7
Description
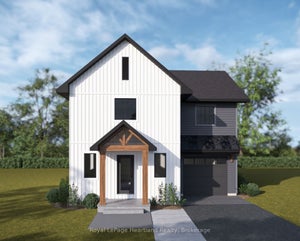
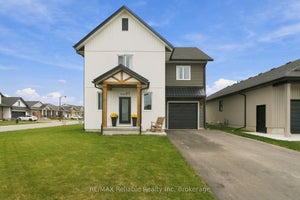
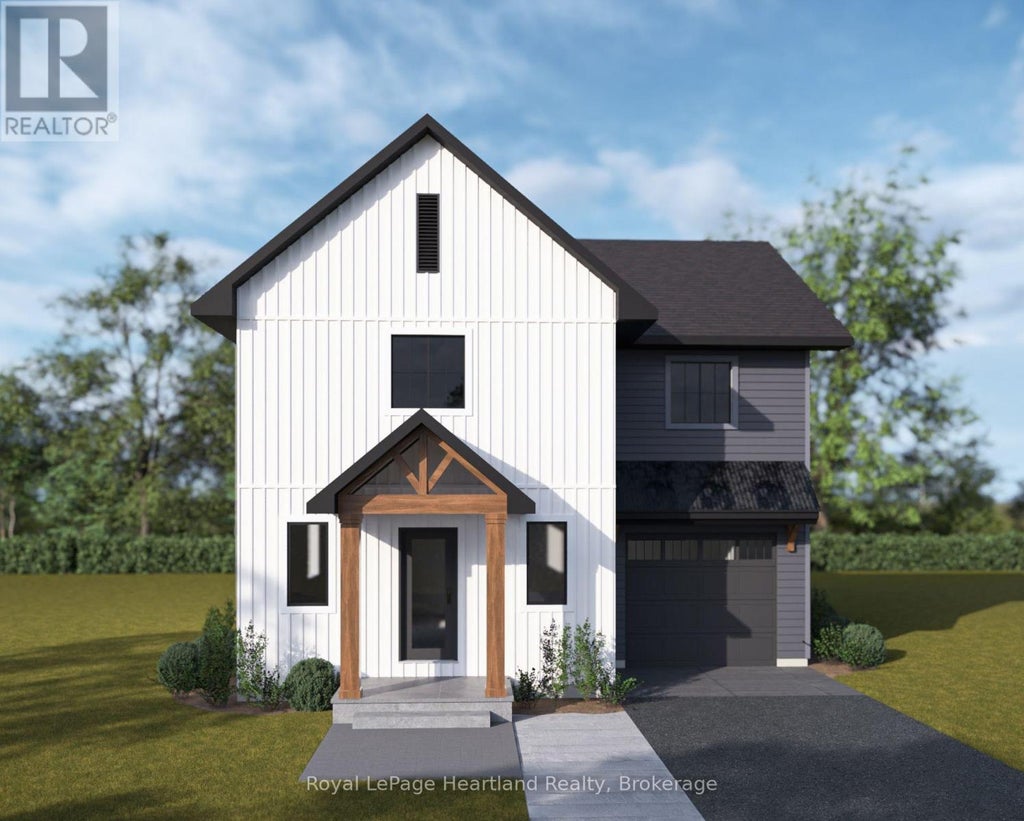
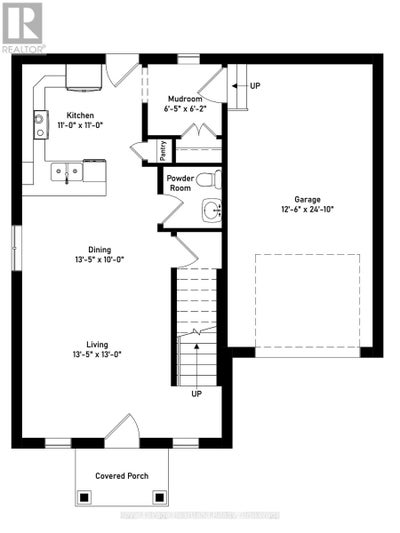
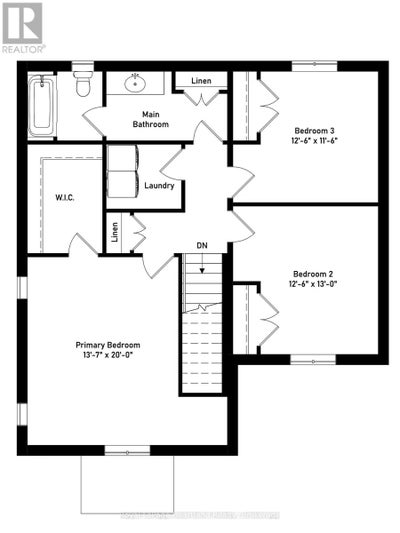
Discover The Shoreline, a distinctive home design that brings a fresh, contemporary look to the beautiful COAST Goderich community. Set within a peaceful subdivision, COAST Goderich offers a tranquil setting where you can slow down, enjoy your surroundings and embrace a more relaxed way of living. With its own unique character and thoughtfully selected finishes, this yet to be built Shoreline model offers a stylish take on modern comfort in a truly inviting setting.Inside, 9-foot main floor ceilings create an open, airy atmosphere, complemented by luxury vinyl plank flooring and a beautifully appointed kitchen featuring quality cabinetry with 36-inch upper cabinets and elegant quartz countertops. Quartz counters continue into the bathrooms, while Moen plumbing fixtures, solid wood vanity doors and drawers, and luxury vinyl tile flooring add lasting quality and refined detail throughout.Brushed nickel or black door hardware provides a sophisticated finishing touch, while the paved asphalt driveway and garage walls finished with durable vinyl Trusscore panels add practical convenience.Personalize The Shoreline with a selection of appealing upgrade options, including a rear covered porch for enjoying the peaceful outdoors, hardwood stairs and railing for added warmth and elegance, a living room fireplace for a welcoming focal point, and a tray ceiling in the primary bedroom for an extra touch of distinction.Surrounded by the natural beauty and quiet charm of COAST Goderich, The Shoreline offers an opportunity to enjoy a home that feels as special as its setting. (id:31684)
Property Information
- Property type
- Residential
- Sub-type
- Single Family Residence
- Structure type
- House
- Stories
- 2
- Lot dimensions
- 56 x 98.5 FT
- Parking spaces
- 3
- Ownership
- Freehold
- Listing #
- X14148308
Property Features
- Cooling
- Central Air
- Heating
- Forced Air · Natural Gas
- Basement
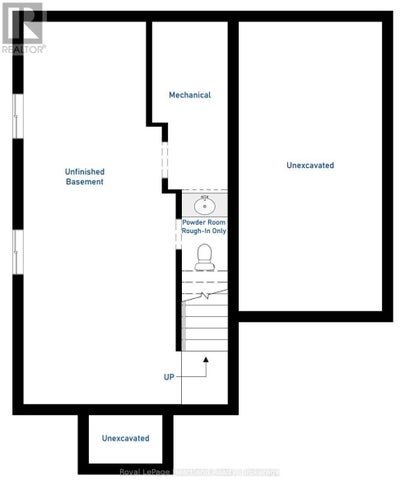
- Unfinished · Full
- Parking
- Garage · Attached
- Construction
- Vinyl Siding
- Water source
- Public
Directions
Cross Streets: Bluewater Highway & Dechert Road. ** Directions: From Highway 21, turn west onto Dechert Rd. Follow Dechert Rd, through the roundabout onto Largo Ln. Follow Largo Ln, turn right onto Nautical Way & onto Meadowlark Ln.

Listing Courtesy: Royal LePage Heartland Realty
Data Terms of Use
This website is operated by EXIT Integrity Realty, Brokerage, a brokerage who is a member of The Canadian Real Estate Association (CREA). The content on this website is owned or controlled by CREA. By accessing this website, the user agrees to be bound by these terms of use as amended from time to time, and agrees that these terms of use constitute a binding contract between the user, EXIT Integrity Realty, Brokerage, and CREA.
Copyright
The content on this website is protected by copyright and other laws, and is intended solely for the private, non-commercial use by individuals. Any other reproduction, distribution or use of the content, in whole or in part, is specifically prohibited. Prohibited uses include commercial use, “screen scraping”, “database scraping”, and any other activity intended to collect, store, reorganize or manipulate the content of this website.
Trademarks
REALTOR®, REALTORS®, and the REALTOR® logo are certification marks that are owned by REALTOR® Canada Inc. and licensed exclusively to The Canadian Real Estate Association (CREA). These certification marks identify real estate professionals who are members of CREA and who must abide by CREA’s By-Laws, Rules, and the REALTOR® Code. The MLS® trademark and the MLS® logo are owned by CREA and identify the professional real estate services provided by members of CREA.
Liability and Warranty Disclaimer
The information contained on this website is based in whole or in part on information that is provided by members of CREA, who are responsible for its accuracy. CREA reproduces and distributes this information as a service for its members, and assumes no responsibility for its completeness or accuracy.
Amendments
EXIT Integrity Realty, Brokerage may at any time amend these Terms of Use by updating this posting. All users of this site are bound by these amendments should they wish to continue accessing the website, and should therefore periodically visit this page to review any and all such amendments.
Commute Calculator
Explore commute times from 487 WOODRIDGE DRIVE, Goderich (Goderich (Town)), ON N7A 0C7.