112 Sweetflag CircleElgin, IL 60124
Tall Oaks · Kane County
Description
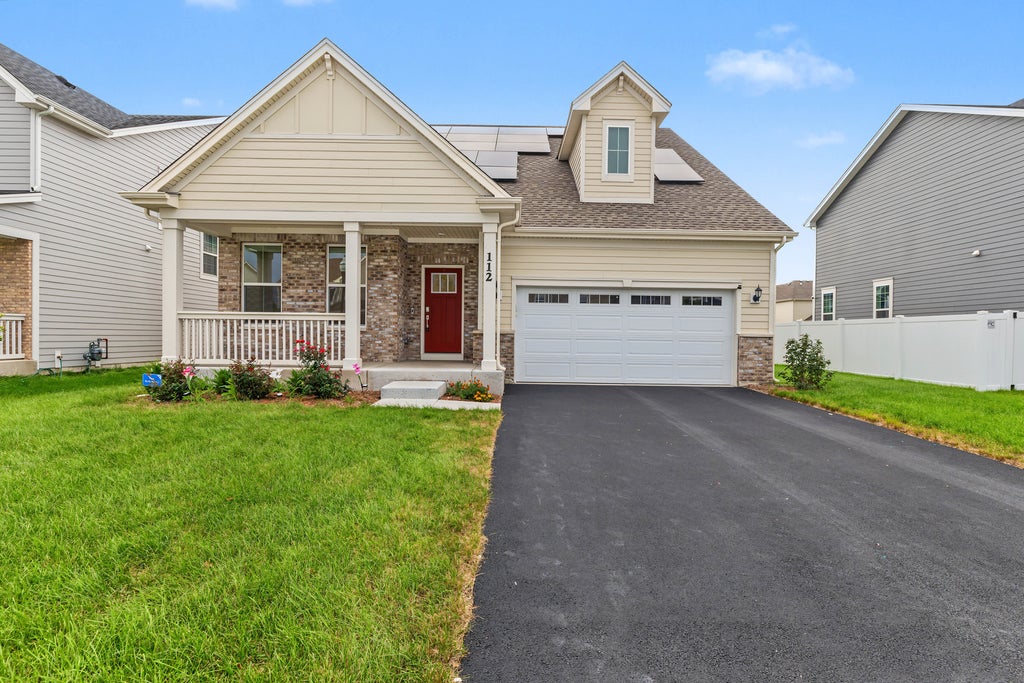
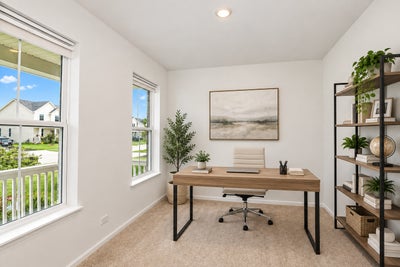
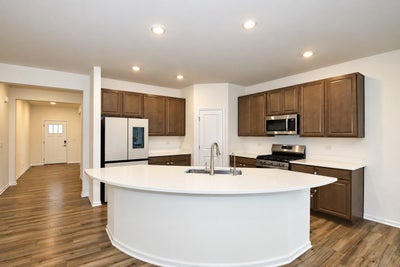
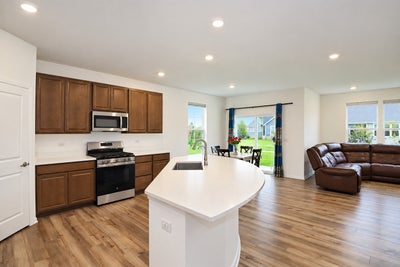
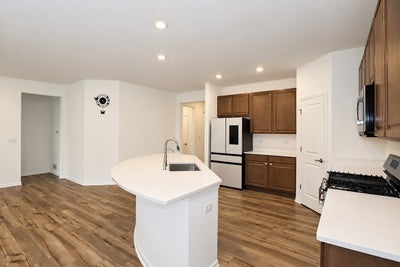
An incredible opportunity to own this beautifully upgraded 3 bedroom plus loft Mesa Verde floor plan in Tall Oaks, offering an impressive combination of stylish finishes, flexible living space, valuable upgrades, and a layout designed for both everyday comfort and entertaining! The main level features a spacious primary suite, versatile flex space, and a bright open concept family room that flows seamlessly into the kitchen and breakfast room. The kitchen is a standout with 42 inch dark cabinetry, quartz countertops, stainless steel appliances, luxury vinyl plank flooring, and an impressive high end refrigerator featuring a four door French door layout with sleek flat cream panels and black trim bands. Just off the kitchen eating area, step outside to the covered backyard patio, creating a fantastic extension of the living space for outdoor dining, entertaining, and relaxing. Upstairs, two additional bedrooms each feature walk in closets, while an oversized second floor loft provides exceptional flexible living space with plenty of room for a bedroom setup, home office, additional family room, or recreation space. The full basement provides even more space and endless future possibilities. Adding tremendous value, the home includes fully paid off solar panels, water softener, and whole home humidifier, plus a second refrigerator in the garage. Additional features include Hardie Board siding and smart home technology. Tall Oaks offers fantastic community amenities including tennis courts, parks, and playgrounds, all conveniently located off Route 20 and just minutes from shopping, dining, and entertainment within highly rated District 301 schools.
Property Information
- Property type
- Residential
- Sub-type
- Single Family Residence
- Year built
- 2024
- Living area
- 2,803 Sq Ft
- Lot size
- 0.17 acres
- Lot dimensions
- 65X120
- Garage spaces
- 2
- Parking spaces
- 2
- Ownership
- Fee Simple w/ HO Assn.
- Days on market
- 13
- MLS® Listing#
- 12787572
Property Features
- Interior
- Built-in Features · Walk-In Closet(s) · Open Floorplan
- Appliances
- Water Softener · Range · Microwave · Dishwasher · Washer · Dryer · Humidifier
- Cooling
- Central Air
- Heating
- Forced Air
- Basement
- Unfinished · Full
- Parking
- Asphalt · Garage Door Opener · Attached · Garage
- Laundry
- Upper Level · In Unit
- Patio
- Patio · Porch
- Construction
- Fiber Cement
- Foundation
- Concrete Perimeter
- Roof
- Asphalt
- Windows
- Screens
- Community
- Park · Tennis Court(s) · Lake · Curbs · Sidewalks · Street Lights
- Sewer
- Public Sewer
- Water source
- Public
Rooms
Main
- Breakfast Room11X9
- Family Room18X15
- Kitchen14X12
- Laundry7X5
- Master Bedroom16X14
- Office12X9
Second
- Bedroom 213X11
- Bedroom 313X11
- Loft15X14
Schools
- Elementary
- Howard B Thomas Grade School
- Middle
- Prairie Knolls Middle School
- High
- Central High School
- District
- Central High School
Financial Details
- HOA
- $600 / Annually
- Annual taxes
- $7,956Tax year 2025
- Parcel number
- 0618127010
Directions
RT 20 TO PLANK L TO RUSSELL L TO TALL OAKS

Listing Courtesy: Legacy Properties, A Sarah Leonard Company, LLC - (224) 239-3966
Last Updated: 2026-10-16T00:00:00.000Z
Commute Calculator
Explore commute times from 112 SWEETFLAG Circle, Elgin, IL 60124.