


104 Sw CutoffNorthborough, MA 01532
Worcester County
Description
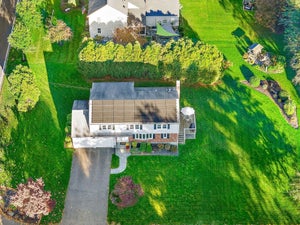
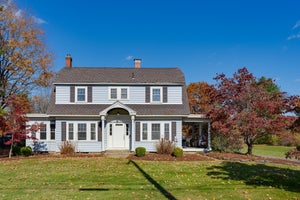
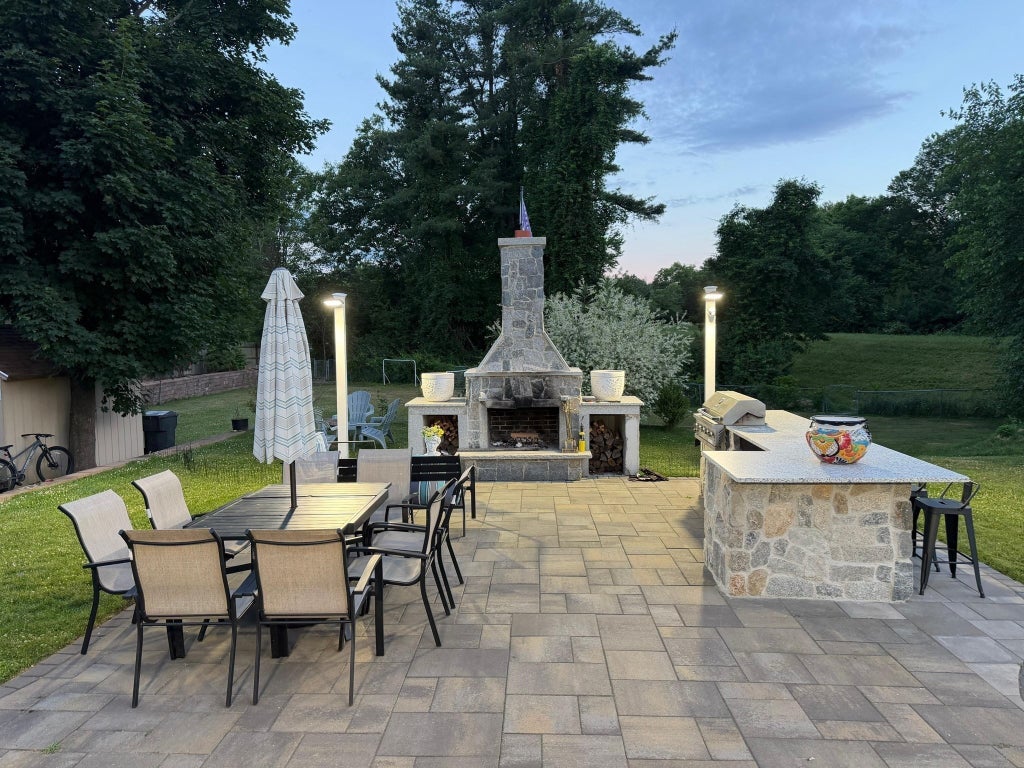
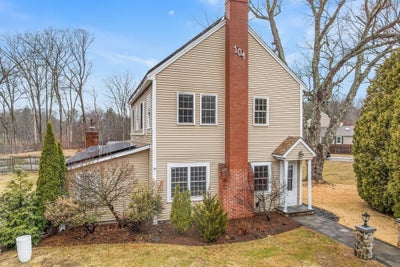
Welcome to 104 Southwest Cutoff, a fully upgraded 3-bedroom, 2-bath home on over half an acre in Northborough! This move-in ready residence features an open-concept living and dining area that flows seamlessly into a renovated kitchen with new cabinets and countertops. The oversized primary suite offers a relaxing retreat, while brand new hardwood floors grace the main level. The finished attic provides versatile bonus space perfect for a home office, gym, or guest suite. Energy efficiency is front and center with fully paid solar panels, mini splits, and spray foam insulation. Outside, enjoy a new patio, spacious yard, and new storage shed—ideal for entertaining or relaxing. This turn-key home combines style, comfort, and modern upgrades for a future-focused lifestyle.
Property Information
- Property type
- Residential
- Sub-type
- Single Family Residence
- Style
- Colonial
- Year built
- 1955
- Living area
- 2,228 Sq Ft
- Lot size
- 0.52 acres
- Parking spaces
- 6
- Zoning
- RC
- Days on market
- 229
- MLS® Listing#
- 73491314
Property Features
- Interior
- Pantry · Recessed Lighting
- Exterior
- Rain Gutters · Storage
- Appliances
- Electric Water Heater · Range · Dishwasher · Refrigerator · Washer · Dryer · Range Hood
- Cooling
- Ductless · Zoned
- Heating
- Ductless · Zoned
- Flooring
- Tile · Hardwood
- Fireplace
- Living Room
- Basement
- Full · Interior Entry · Sump Pump · Concrete · Unfinished
- Parking
- Paved · Off Street
- Laundry
- Electric Dryer Hookup · Washer Hookup
- Patio
- Patio
- Lot features
- Corner Lot · Level · Landscaped
- Construction
- Frame
- Foundation
- Block · Stone
- Roof
- Shingle
- Windows
- Insulated Windows · Screens
- Other structures
- Storage
- Sewer
- Private Sewer
- Water source
- Public
Rooms
Main
- Bathroom 17.75x10.166666666
- Bedroom 211.083333333x11.583333333
- Dining Room22x11.583333333
- Kitchen9.166666666x9.25
- Living Room22x10.333333333
Second
- Bathroom 28.75x6.916666666
- Bedroom 311.083333333x16.666666666
- Master Bedroom18.416666666x15
Schools
- Elementary
- Lincoln St
- Middle
- Robert E. Melican
- High
- Algonquin Regional
Financial Details
- HOA
- None
- Annual taxes
- $6,998Tax year 2025
- Assessed value
- $491,100
- Parcel number
- M:0950 L:0003,1633531
Directions
Take a right at that four way intersection of Route 20 and Davis Street, use GPS.
Listing Courtesy: Redfin Corp. - 6173407803
Presented by: Luiz Fernando Coelho
Commute Calculator
Explore commute times from 104 Sw Cutoff, Northborough, MA 01532.