2025 S Sonoma PlSioux Falls, SD 57106
WESTVIEW ESTATES ADDITION TO THE CITY OF SIOUX FALLS · Minnehaha County
Description
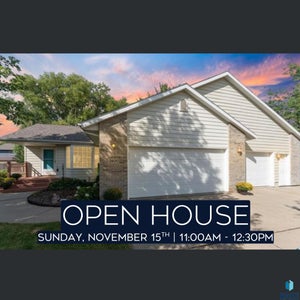
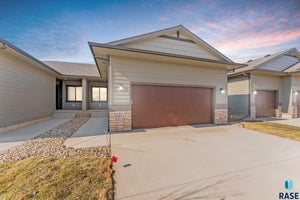
$10,000 ANYTHING ALLOWANCE Welcome to Westview Estates—Sioux Falls' premier destination for fully finished high-end twin homes and tri-plex units, offering a perfect blend of style, space, and low-maintenance living. With sleek finishes and thoughtful design throughout, this home is ideal for both entertaining and everyday comfort. Step inside to an open floor plan featuring beautiful LVP flooring in the hallway and living room, quartz countertops, and a stylish kitchen with a corner walk-in pantry and center island. The sun-filled living and dining areas flow seamlessly to a covered composite deck—perfect for outdoor relaxation and entertaining. The spacious primary suite includes a walk-in closet and a luxurious en-suite bath with a tiled walk-in shower. The finished lower level adds even more living space with two additional bedrooms, a full bathroom, and a generous family room. Enjoy practical touches like a fully finished garage with texture and paint, a hot and cold-water spigot, and a fully landscaped yard. HOA services include lawn care, snow removal, and more—so you can spend more time enjoying your home and less time maintaining it. Pictures are for marketing purposes only, and may not fully be reflected of the complete home.
Property Information
- Property type
- Residential
- Sub-type
- Townhouse
- Style
- Ranch
- Year built
- 2025
- Living area
- 2,043 Sq Ft
- Lot size
- 0.12 acres
- Lot dimensions
- 39x130
- Garage spaces
- 2
- Days on market
- 182
- MLS® Listing#
- 22603525
Property Features
- Appliances
- Electric Range · Microwave · Dishwasher · Disposal · Refrigerator · Electric Water Heater
- Cooling
- Central Air
- Heating
- Natural Gas
- Flooring
- Carpet
- Basement
- Full
- Parking
- Attached
- Patio
- Deck
- Lot features
- City Lot
- Construction
- Stone
- Roof
- Composition
- Sewer
- Public Sewer
- Water source
- Public
Rooms
Main
- ExtraRoom18x5
- Bedroom 212x10
- Dining Room10x14
- Kitchen11x12
- Living Room14x14
- Master Bedroom14x14
Basement
- Bedroom 310x14
- Bedroom 414x12
- Family Room17x19
Schools
- Elementary
- Discovery ES
- Middle
- George McGovern MS - Sioux Falls
- High
- Thomas Jefferson High School
Financial Details
- HOA
- $160 · period not stated
- Parcel number
- TBD
Directions
TEA ELLIS RD & W 26TH GOWEST TO KATIE, SOUTH TO LAVERNE WIPF THEN WEST SONOMA PL

Listing Courtesy: Nielson Real Estate
Presented by: Amanda Treloar
Last Updated: 2026-05-19T00:00:00.000Z
Commute Calculator
Explore commute times from 2025 S Sonoma Pl, Sioux Falls, SD 57106.