2009 E Elizabeth DrSioux Falls, SD 57103
Spencer Highlands · Minnehaha County
Description
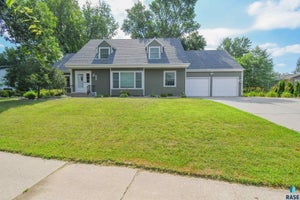
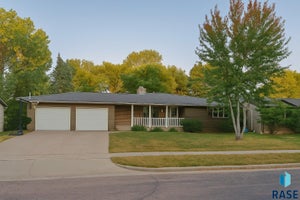
Tucked away on one of Tuthill Park's most charming tree-lined streets, this exceptional walkout ranch is the kind of home buyers wait for. Offering 5 bedrooms, 4 bathrooms, a rec/exercise room, and an oversized 2-stall garage, there's room for everyone without sacrificing warmth or character. From the moment you step into the bright, welcoming foyer, you'll feel right at home. A beautiful stone gas fireplace anchors the inviting living room, while the spacious kitchen is truly the heart of the home with granite countertops, a center island, pantry, abundant cabinetry, and sun-filled windows that make every morning a little brighter. Fresh new carpet and luxury vinyl plank flooring add a stylish, move-in-ready touch throughout much of the home. Whether you're hosting holiday dinners in the formal dining room or relaxing with a book in the spectacular vaulted sunroom, every space was designed to be enjoyed. The main floor offers three generous bedrooms, including an impressive primary suite with two closets and a beautifully updated bath featuring a tiled shower and modern finishes. A mudroom with laundry and a half bath adds everyday convenience. Downstairs, the walkout lower level feels like a home of its own with a cozy family room, two oversized bedrooms, a rec/exercise room, a 3/4 bath, and a full second kitchen—an ideal setup for multigenerational living, extended guests, or an adult child needing a little extra independence. Outside, the fenced backyard is surrounded by mature trees and complete with underground sprinklers, a spacious paver patio, and a storage shed. Just minutes from parks, top-rated schools, shopping, dining, and convenient interstate access, this is more than a beautiful home—it's your chance to become part of one of Sioux Falls' most treasured neighborhoods. Pictures are virtually staged.
Property Information
- Property type
- Residential
- Sub-type
- Single Family Residence
- Style
- Ranch
- Year built
- 1975
- Living area
- 4,281 Sq Ft
- Lot size
- 0.28 acres
- Lot dimensions
- Irregular
- Garage spaces
- 2
- Days on market
- 67
- MLS® Listing#
- 22605637
Property Features
- Interior
- Vaulted Ceiling(s)
- Appliances
- Electric Range · Dishwasher · Refrigerator · Double Oven · Washer · Dryer · Gas Water Heater · Water Softener Owned
- Cooling
- Central Air
- Heating
- Natural Gas
- Flooring
- Carpet · Tile · Vinyl · Ceramic Tile
- Fireplace
- Gas · Family Room · Living Room
- Basement
- Full
- Parking
- Concrete · Attached
- Patio
- Deck · Patio · Covered
- Fencing
- Chain Link
- Lot features
- City Lot
- Construction
- Brick
- Roof
- Composition
- Other structures
- Shed(s)
- Sewer
- Public Sewer
- Water source
- Public
Rooms
Main
- ExtraRoom45x13
- ExtraRoom37x7
- ExtraRoom113x5
- ExtraRoom225x11
- Bedroom 212x14
- Bedroom 312x12
- Dining Room21x14
- Kitchen16x18
- Living Room18x22
- Master Bedroom14x16
Basement
- Bedroom 613x24
- Bedroom 416x13
- Bedroom 517x13
Schools
- Elementary
- John Harris ES
- Middle
- Patrick Henry MS
- High
- Lincoln HS
Financial Details
- HOA
- None
- Annual taxes
- $7,397
- Parcel number
- 47558
Directions
49th Street and Lewis Ave, E Lewis Ave, N Elizabeth Drive

Listing Courtesy: Berkshire Hathaway HomeServices Midwest Realty - Sioux Falls
Presented by: Annie Welsh
Last Updated: 2026-07-27
Documents & links
Provided by Annie Welsh
- Virtual tourVisit
Commute Calculator
Explore commute times from 2009 E Elizabeth Dr, Sioux Falls, SD 57103.