80 Converse StStoneham, MA 02180
Bear Hill · Middlesex County
Description
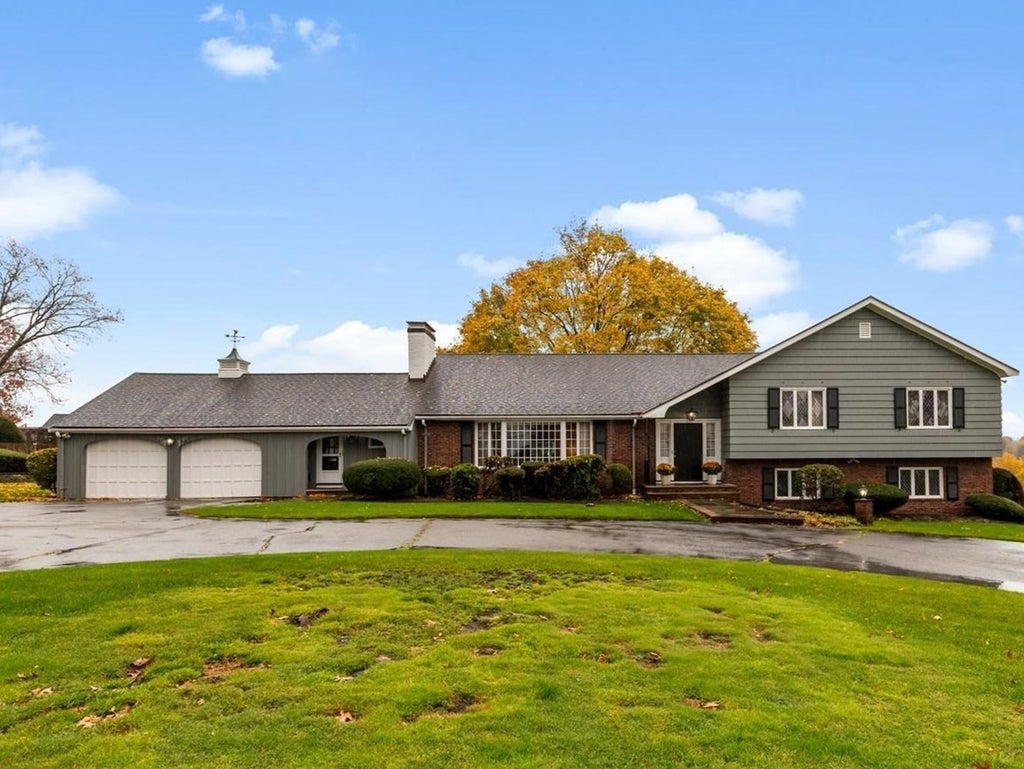
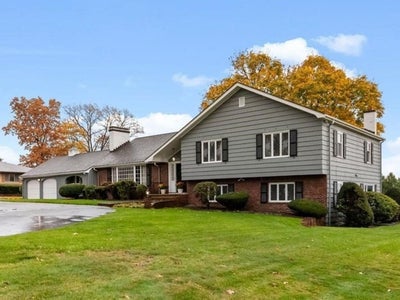
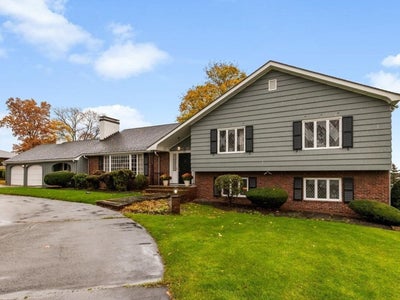
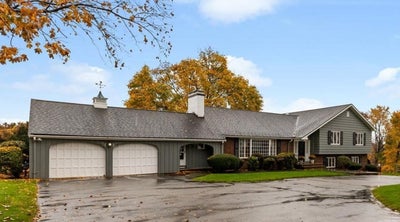
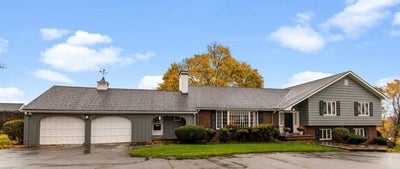
Iconic Mid Century Modern Tri-level in a top Stoneham Bear Hill neighborhood. Upon arrival curb appeal abounds. Then a grand airy entry welcomes you with an expansive, open concept that sets an inviting tone from a sunken Living room with beamed ceilings and full wall stone fireplace to the front to back sight lines through the oversized dining rooms rear facing window. The dining room itself is a vintage showcase, beautifully appointed with an oversized picture window bay, including exquisite petite diamond-patterned grill cabinets and functional sideboard. Just off the entry is a sun splashed eat - in kitchen with pegged wide oak floors perfectly blending form and function including glass front cabinets and 2 corner picture widows framing a serene outdoor view plus the open covered porch with extended slate patio. The architectural journey continues through the Lower Level which servers as an entertainment mecca. The spaces dramatic focal point is a raised hearth rounded clinker brick fireplace, 5 seat wet bar, lots of glass and light with a walk out to a slate patio and the backyard. Additionally, just steps down is oversized fireplaced game room, workout space and an office. So much glass and light throughout. Lots of original leaded glass widows, central air, an oversized 2 car garage, an inground sprinkler system. All this in a fabulous neighborhood location in close proximity to Wakefield's commuter rail, Routes 95, 93 and Redstone shopping center. This is the perfect blend of timeless suburban comfort with commuter convience.
Property Information
- Property type
- Residential
- Sub-type
- Single Family Residence
- Style
- Mid-Century Modern
- Year built
- 1960
- Living area
- 4,628 Sq Ft
- Lot size
- 0.59 acres
- Garage spaces
- 2
- Parking spaces
- 8
- Zoning
- RA
- Days on market
- 2
- MLS® Listing#
- 73600844
Property Features
- Interior
- Recessed Lighting · Central Vacuum · Wet Bar · Beamed Ceilings · Open Floorplan
- Exterior
- Rain Gutters
- Appliances
- Trash Compactor · Electric Water Heater · Water Heater · Oven · Dishwasher · Disposal · Microwave · Range · Refrigerator · Washer · Dryer
- Cooling
- Central Air · Whole House Fan
- Heating
- Baseboard · Oil · Zoned
- Flooring
- Wood · Tile · Carpet · Hardwood
- Fireplace
- Family Room · Living Room
- Basement
- Full · Finished · Interior Entry · Sump Pump · Concrete
- Parking
- Paved · Attached · Garage Door Opener · Oversized · Off Street · Garage
- Laundry
- Electric Dryer Hookup · Washer Hookup
- Patio
- Patio · Covered · Deck
- Fencing
- Stone
- Lot features
- Gentle Sloping · Landscaped
- Construction
- Frame
- Foundation
- Concrete Perimeter
- Roof
- Shingle
- Windows
- Screens
- Security
- Security System
- Community
- Park · Golf
- Sewer
- Public Sewer
- Water source
- Private
Rooms
First
- Bathroom 18x8
- Kitchen22x13
Second
- Bathroom 29x6
- Bathroom 39x8
- Bedroom 216x13
- Bedroom 314x13
- Master Bedroom20x13
Basement
- Bedroom 413x12
- Bedroom 512x11
- Family Room27x21
Main
- Dining Room20x13
- Living Room28x18
- Office20x13
Schools
- Elementary
- Robin Hood
- Middle
- Central
- High
- Stoneham
Financial Details
- HOA
- None
- Annual taxes
- $10,859Tax year 2026
- Assessed value
- $1,079,400
- Parcel number
- M:0006 B:0000 L:0007,767923
Directions
At the intersection of Bellevue and Converse
Open Houses
- 11:30 AM–1:00 PMAdd to calendar
- 12:00–1:30 PMAdd to calendar
Listing Courtesy: Barrett, Chris. J., REALTORS® - 7812455011
Presented by: Christopher Barrett
Commute Calculator
Explore commute times from 80 Converse St, Stoneham, MA 02180.