5812 E Rush StSioux Falls, SD 57110
GOLDEN GATEWAY ADDITION TO THE CITY OF SIOUX FALLS · Minnehaha County
Description
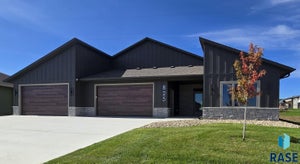
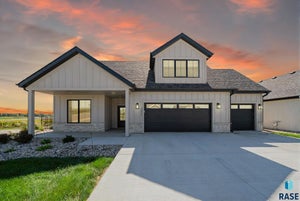
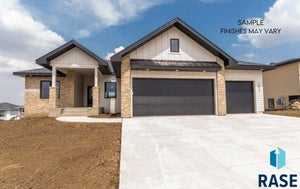
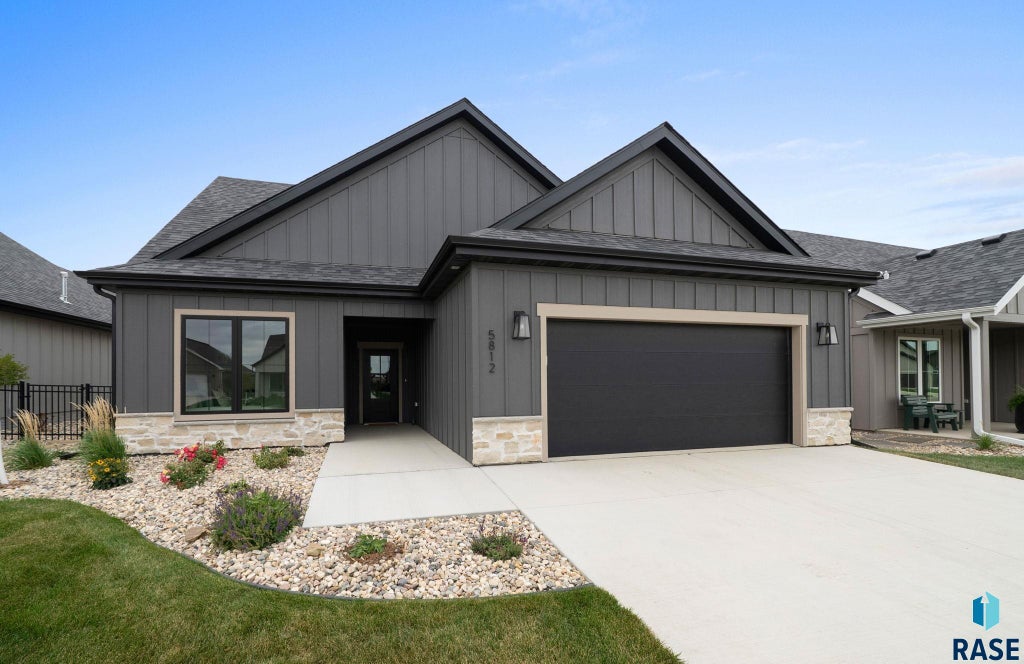
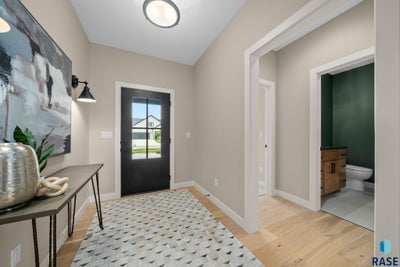
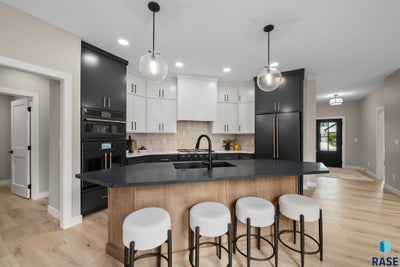
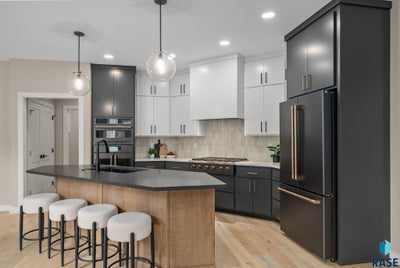
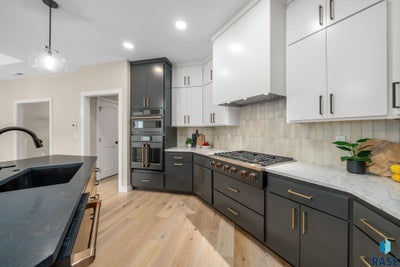
Courtyards at Golden Gateway, a 55+ Active Adult Community, presents the Portico 4 CAR GARAGE floor plan in this ranch-style home. This is luxury living. This spacious floor plan features 3 bedrooms and 3 bathrooms, a den, side courtyard with stamped concrete and privacy fencing, sitting room, & 2613 finished square feet. Expertly curated designer packages include upgraded high-end finishes from the base floor plan such as custom-built painted wood cabinets, upgraded hard surface and carpet flooring, an accent wall, beautiful quartz countertops w/ tile backsplash, innovative Delta Trinsic plumbing fixtures, designer lighting, tile flooring in bathrooms, zero-entry tiled shower in the primary bathroom, tiled flooring in all bathrooms, GE cafe series appliances, an impressive walk-in closet complimentary to the primary suite, & a fireplace that will make a focal statement in the living area of the home. The HOA fee is an approximate figure.
Property Information
- Property type
- Residential
- Sub-type
- Single Family Residence
- Style
- 1.5 Story
- Year built
- 2025
- Living area
- 2,613 Sq Ft
- Lot size
- 0.16 acres
- Lot dimensions
- 52'x128'x57.8'x128'
- Garage spaces
- 4
- Days on market
- 133
- MLS® Listing#
- 22604943
Property Features
- Interior
- Tray Ceiling(s) · Wet Bar
- Appliances
- Range · Microwave · Dishwasher · Disposal · Refrigerator · Humidifier · Range Hood · Electric Water Heater
- Cooling
- Central Air
- Heating
- Natural Gas
- Flooring
- Carpet · Tile · Wood
- Fireplace
- Gas · Living Room
- Basement
- None
- Parking
- Concrete · Attached
- Patio
- Patio · Front Porch
- Fencing
- Partial · Privacy
- Lot features
- City Lot
- Construction
- Brick
- Roof
- Composition
- Sewer
- Public Sewer
- Water source
- Public
Rooms
Main
- ExtraRoom38x7
- ExtraRoom210x9
- ExtraRoom112x8
- Bedroom 214x12
- Dining Room13x12
- Kitchen11x9
- Living Room13x13
- Master Bedroom16x15
Upper
- Bedroom 313x12
Schools
- Elementary
- Inspiration Elementary - Brandon Valley Schools 49
- Middle
- Brandon Valley MS
- High
- Brandon Valley HS
Financial Details
- HOA
- $300 · period not stated
- Parcel number
- 96912
Directions
E Madison, N on Finnegan, E on Tahoe, N on Powder House, W on Rush.

Listing Courtesy: Century 21 ProLink
Presented by: Brian Jackson
Last Updated: 2026-07-01T00:00:00.000Z
Commute Calculator
Explore commute times from 5812 E Rush St, Sioux Falls, SD 57110.