131 County RoadAmherst, NH 03031
Hillsborough County
Description
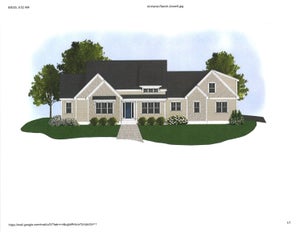
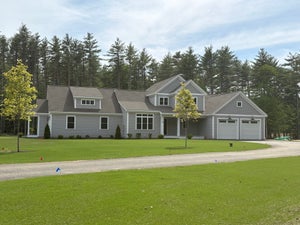
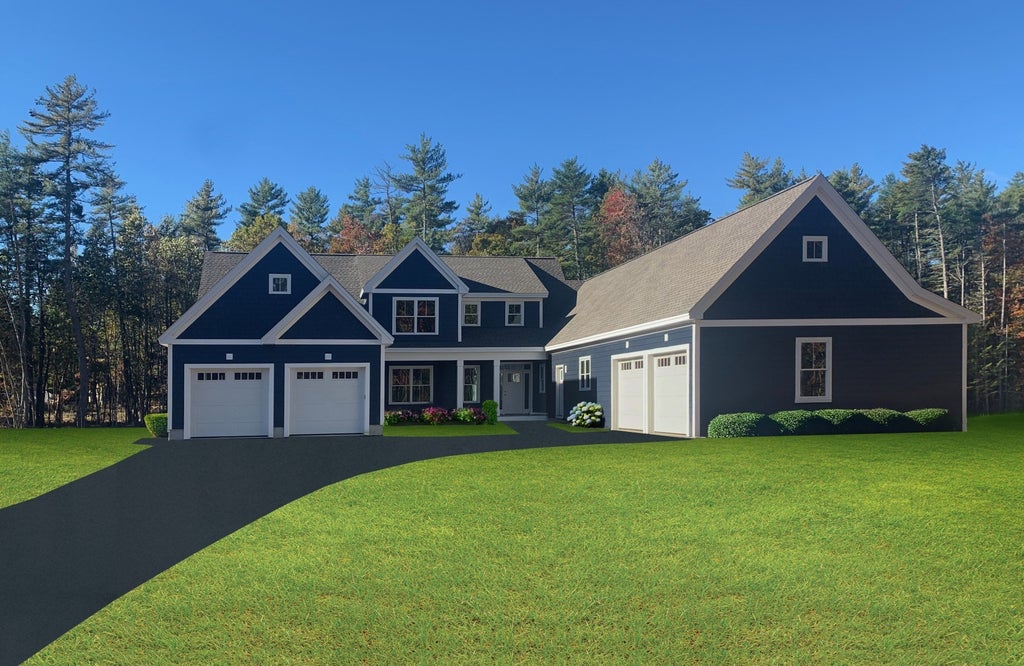
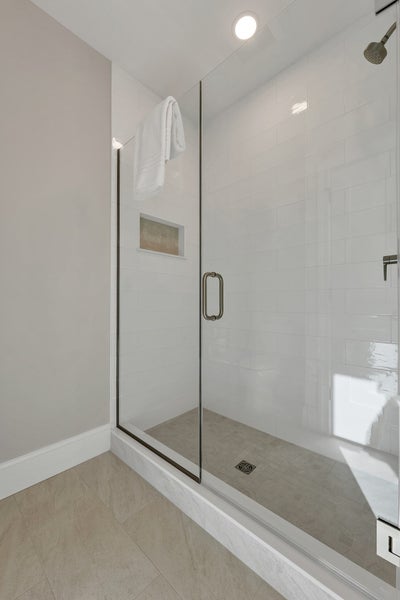
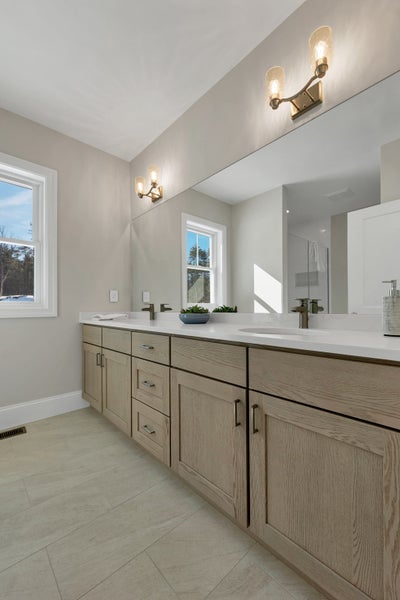
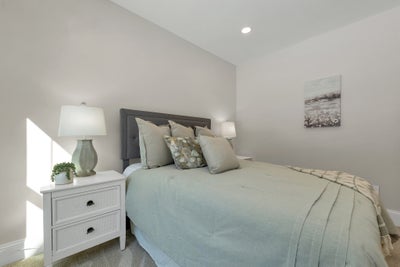
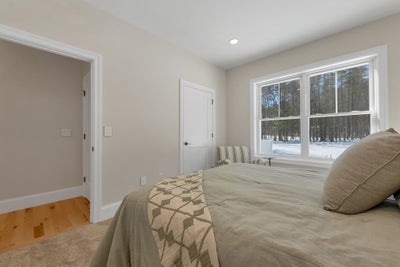
"The Georgia" Etchstone Properties' newest design. This sprawling main home with a two car garage features an open concept great room, kitchen, and dining area. Also on the first floor is a primary suite with private bath that features a large vanity with quartz counters, double sinks, tiled shower with frameless glass door, and a great walk in closet. The office and laundry room finish off the first floor. The second floor features three bedrooms, two baths, and an additional family room. Wait, there's more! Attached to the main home is an accessary dwelling unit with private entrance, two car garage, two bedrooms, and a tiled shower. A large open kitchen, living room, and dining area complete the ADU. Quality features in both include first floor 9ft ceilings, JennAir appliances, and hardwood flooring on the first floor main living areas. Central air, large maintenance free decks, and so much more!
Property Information
- Property type
- Residential
- Sub-type
- Single Family Residence
- Style
- Colonial / Ranch / Farmhouse
- Year built
- 2026
- Living area
- 4,147 Sq Ft
- Lot size
- 2.00 acres
- Garage spaces
- 4
- Parking spaces
- 8
- Zoning
- Res
- Days on market
- 96
- MLS® Listing#
- 73554615
Property Features
- Interior
- Walk-In Closet(s) · Kitchen Island · Master Downstairs
- Appliances
- Water Heater · Dishwasher · Microwave · Refrigerator · ENERGY STAR Qualified Refrigerator · ENERGY STAR Qualified Dishwasher · Range · Stainless Steel Appliance(s) · Gas Cooktop
- Cooling
- Central Air · Zoned
- Heating
- Forced Air · Propane · Zoned
- Flooring
- Carpet · Hardwood
- Fireplace
- Living Room
- Basement
- Full
- Parking
- Paved · Attached · Garage Door Opener · Off Street · Garage
- Laundry
- Gas Dryer Hookup · Washer Hookup
- Patio
- Porch · Deck
- Lot features
- Wooded · Landscaped
- Construction
- Frame
- Foundation
- Concrete Perimeter
- Roof
- Asphalt
- Sewer
- Private Sewer
- Water source
- Private
Rooms
Second
- Bedroom 213x18
- Bedroom 313x18
- Bedroom 410.3x15
- Family Room11.1x18
First
- Dining Room12x14
- Kitchen14x18
- Living Room16x18
- Master Bedroom14x18
Financial Details
- HOA
- None
- Annual taxes
- $20,840Tax year 2026
Directions
Use 131 County Rd. in GPS
Listing Courtesy: RE/MAX Innovative Properties - 6035898800
Presented by: Thomas McPherson
Commute Calculator
Explore commute times from 131 County Road, Amherst, NH 03031.