


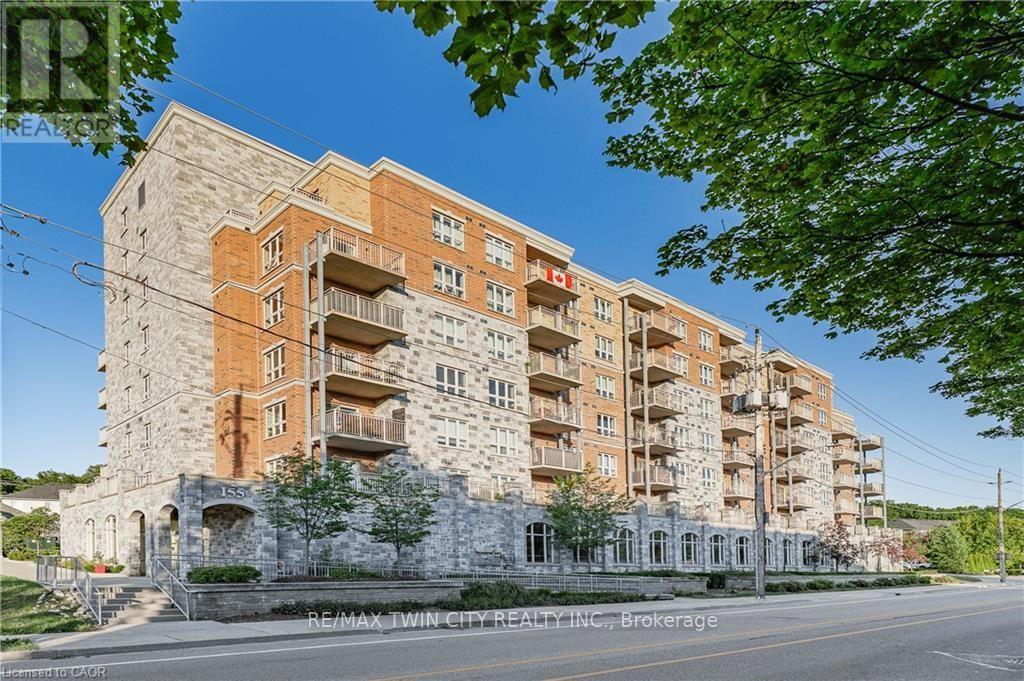
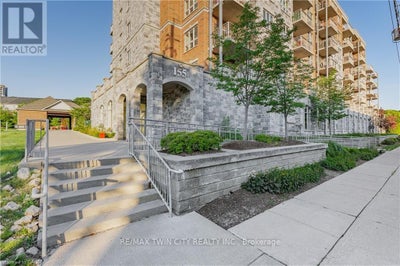
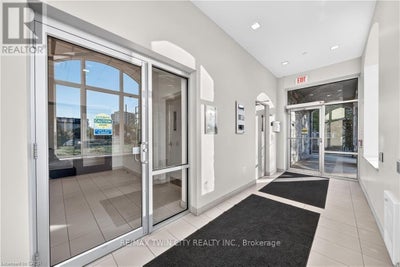
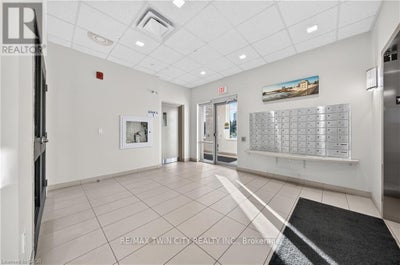
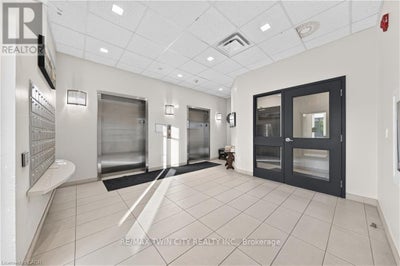
203 - 155 Water Street SCambridge, ON N1R 3E3
Description
CAREFREE LIVING AT ITS FINEST! This premium 2 bedroom move in ready unit features beautiful hardwood and ceramic flooring throughout. Open concept main floor with a large kitchen complete with all stainless steel appliances. The primary bedroom features a large walk in closet and a full ensuite. Sliding glass doors leads to a massive patio ideal for relaxing or entertaining. In suite laundry and a secure underground parking spot. Seconds to the grand river trails and walking distance to the gas light district makes this a perfect location! Don't miss this opportunity! (id:31684)
Property Information
- Property type
- Residential
- Sub-type
- Apartment
- Parking spaces
- 1
- Ownership
- Condo/Strata
- Listing #
- X13666932
Property Features
- Exterior
- Balcony
- Appliances
- Cooktop · Washer · Refrigerator · Dishwasher · Dryer · Range Hood
- Cooling
- Central Air
- Heating
- Forced Air · Natural Gas
- Basement
- None
- Parking
- Garage Door Opener · Garage · Underground
- Construction
- Brick · Stone
- Windows
- Window Coverings
Financial Details
- HOA
- $602 / MonthlyAssociation: Sanderson
- Annual taxes
- $3,496
Directions
Cross Streets: Ainslie. ** Directions: Water St.

Listing Courtesy: RE/MAX TWIN CITY REALTY INC.
Data Terms of Use
This website is operated by EXIT Integrity Realty, Brokerage, a brokerage who is a member of The Canadian Real Estate Association (CREA). The content on this website is owned or controlled by CREA. By accessing this website, the user agrees to be bound by these terms of use as amended from time to time, and agrees that these terms of use constitute a binding contract between the user, EXIT Integrity Realty, Brokerage, and CREA.
Copyright
The content on this website is protected by copyright and other laws, and is intended solely for the private, non-commercial use by individuals. Any other reproduction, distribution or use of the content, in whole or in part, is specifically prohibited. Prohibited uses include commercial use, “screen scraping”, “database scraping”, and any other activity intended to collect, store, reorganize or manipulate the content of this website.
Trademarks
REALTOR®, REALTORS®, and the REALTOR® logo are certification marks that are owned by REALTOR® Canada Inc. and licensed exclusively to The Canadian Real Estate Association (CREA). These certification marks identify real estate professionals who are members of CREA and who must abide by CREA’s By-Laws, Rules, and the REALTOR® Code. The MLS® trademark and the MLS® logo are owned by CREA and identify the professional real estate services provided by members of CREA.
Liability and Warranty Disclaimer
The information contained on this website is based in whole or in part on information that is provided by members of CREA, who are responsible for its accuracy. CREA reproduces and distributes this information as a service for its members, and assumes no responsibility for its completeness or accuracy.
Amendments
EXIT Integrity Realty, Brokerage may at any time amend these Terms of Use by updating this posting. All users of this site are bound by these amendments should they wish to continue accessing the website, and should therefore periodically visit this page to review any and all such amendments.
Cambridge Market Statistics
How this home compares to 1,867 active listings in Cambridge, ON
| Cambridge median | This listing | |
|---|---|---|
| Median listing price | $695,734 | $399,900 |
| Median days on market | 42 | — |
| Median Sq Ft | 1,750 | — |
| Median price / Sq Ft | $402 | — |
Market statistics compiled from active EXIT Realty® and MLS listings in Cambridge, ON.
Commute Calculator
Explore commute times from 203 - 155 WATER STREET S, Cambridge, ON N1R 3E3.
More homes to consider
View similar homes View nearby homes



Similar Home Values
Comparable nearby listings and their asking prices.
| Address | Price | Beds | Baths | Sq Ft |
|---|---|---|---|---|
| 170 Water Street N 1207, Cambridge, ON | $399,900 | 2 | 1 | — |
| 1207 - 170 WATER STREET N, Cambridge, ON | $399,900 | 2 | 1 | — |
| 170 WATER Street N Unit# 502, Cambridge, ON | $389,900 | 2 | 1 | 800 |
| 170 WATER Street N Unit# 601, Cambridge, ON | $414,700 | 2 | 1 | 842 |


