1701 N Concord DrSioux Falls, SD 57110
Temporary Check Back · Minnehaha County
Description
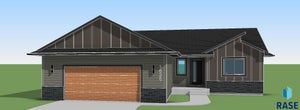
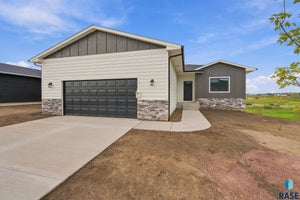
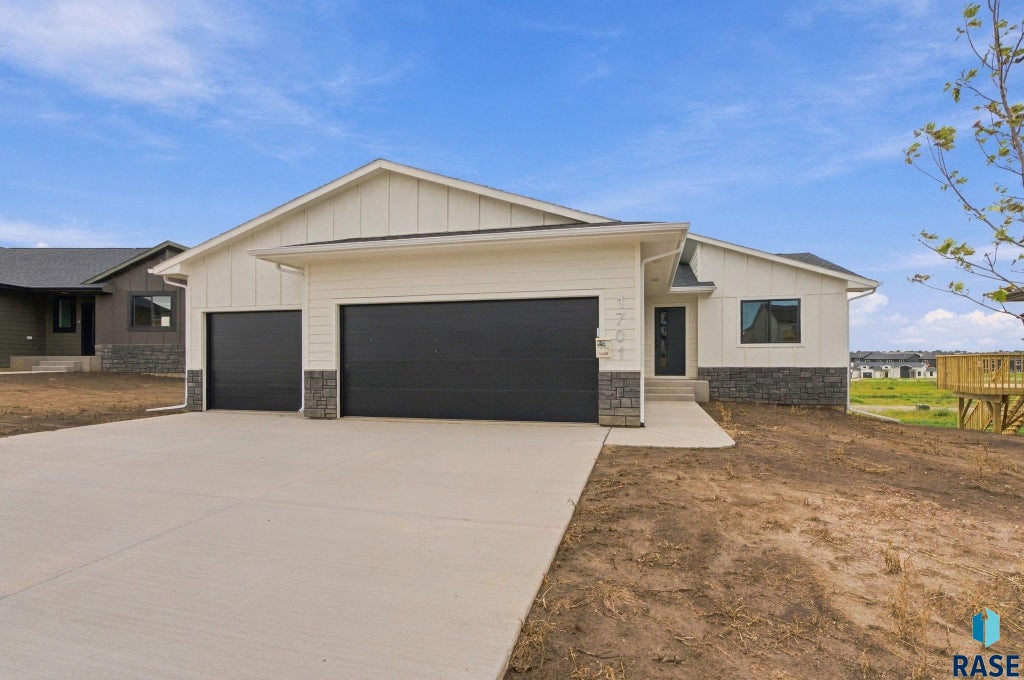
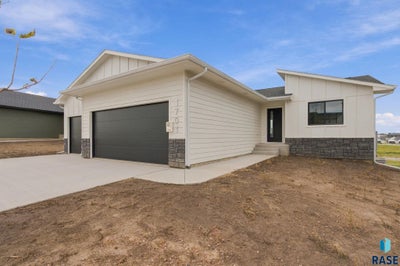
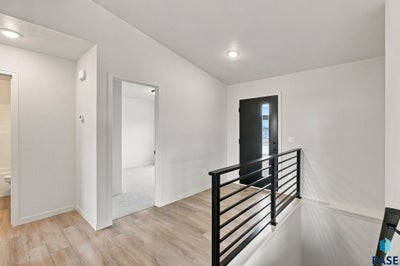
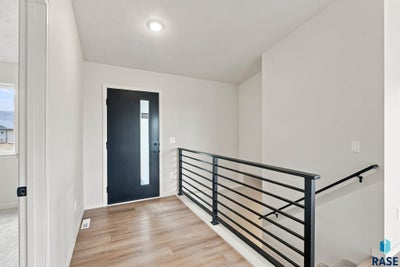
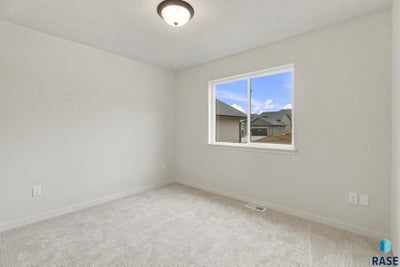
Welcome home to this beautifully designed ranch-style home offering the ease of main-floor living with room to grow! The thoughtfully designed floor plan features a spacious primary suite complete with a walk-in closet and private ensuite bath, along with a second main-floor bedroom and full bathroom. The open-concept kitchen, dining, and living areas create an inviting space for everyday living and entertaining, while the convenient main-floor laundry adds extra functionality. Step outside to enjoy the deck overlooking the backyard, perfect for relaxing or hosting guests. The attached 3-stall garage provides ample storage and convenience. The garage is insulated & finished to firewall. The unfinished walkout basement offers incredible potential to customize the space to fit your needs, with room for additional bedrooms, a large family room, bathroom, and storage. With a walkout to the backyard, this lower level is ready to become a bright and welcoming extension of the home. A well-designed layout, desirable ranch-style living, and endless possibilities in the walkout basement make this home one you won't want to miss! Pictures are for marketing purposes only, and may not fully be reflected of the complete home.
Property Information
- Property type
- Residential
- Sub-type
- Single Family Residence
- Style
- Ranch
- Year built
- 2026
- Living area
- 1,075 Sq Ft
- Lot size
- 0.20 acres
- Lot dimensions
- 75X117
- Garage spaces
- 3
- Days on market
- 146
- MLS® Listing#
- 22604201
Property Features
- Interior
- Tray Ceiling(s)
- Appliances
- Electric Range · Microwave · Dishwasher · Disposal · Refrigerator · Electric Water Heater
- Cooling
- Central Air
- Heating
- Natural Gas
- Flooring
- Carpet · Laminate
- Basement
- Full
- Parking
- Attached
- Patio
- Deck · Patio
- Construction
- Stone
- Roof
- Composition
- Sewer
- Public Sewer
- Water source
- Public
Rooms
Main
- ExtraRoom17x6
- Bedroom 211x11
- Dining Room9x10
- Kitchen11x8
- Living Room12x11
- Master Bedroom12x11
Schools
- Elementary
- Fred Assam ES
- Middle
- Brandon Valley MS
- High
- Brandon Valley HS
Financial Details
- HOA
- None
- Parcel number
- TBD
Directions
North on Veterans Parkway from east Madison Street, to Paddington Street, east to Concord Drive
Open Houses
- 10:00 AM–12:00 PMAdd to calendar
- 10:00 AM–12:00 PMAdd to calendar
- 10:00 AM–12:00 PMAdd to calendar

Listing Courtesy: Nielson Real Estate
Presented by: Sydney Klingaman
Last Updated: 2026-06-09T00:00:00.000Z
Commute Calculator
Explore commute times from 1701 N Concord Dr, Sioux Falls, SD 57110.