6112 N Silver Cross DrSioux Falls, SD 57104
Mapleton Highlands Addition to Sioux Falls · Minnehaha County
Description
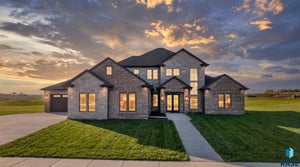
Striking architecture, expansive living and thoughtful design come together in this nearly 3,900-square-foot home in the highly sought-after Mapleton Highlands. Designed with a modern point of view and an emphasis on both style and livability, this home offers 4 bedrooms, multiple entertaining spaces and an exceptional indoor-outdoor connection. The main level features 3,156 finished square feet with 10-foot ceilings throughout, creating an impressive sense of openness. At the heart of the home, the oversized kitchen, dining and living areas flow together in one expansive open-concept space. A large walk-in pantry provides incredible storage and prep space—and if you love to grill, you’ll love the direct access from the pantry to the covered patio and grilling area, making it incredibly convenient to prep, cook and entertain without hauling everything through the house. The private primary suite is designed for both comfort and convenience, featuring a spacious bedroom, dual-vanity bath, generous walk-in closet and direct access to the laundry room—one of those thoughtful details you’ll appreciate every day. Three additional bedrooms, a full bath, powder room and mudroom complete the main level. Upstairs, an additional 704 finished square feet creates a destination of its own with a large entertainment room, half bath and storage closet—perfect for movie nights, game days or a private retreat. Designed for year-round comfort, the home features in-floor heat throughout, including the oversized 4-car garage, along with generous storage and spaces designed for the way you actually live. Outside, dramatic modern rooflines, stone, expansive glass and covered outdoor living create unmistakable curb appeal. Located in Mapleton Highlands, the premier new Sioux Falls development adjoining Mapleton Golf Club, this is an exceptional opportunity to own a distinctive new home where modern architecture, generous space and elevated everyday living come together. Estimated completion date of February 2027. Note - Renderings are for illustrative purposes only; final design, finishes, materials and landscaping may vary.
Property Information
- Property type
- Residential
- Sub-type
- Single Family Residence
- Style
- 1.5 Story
- Year built
- 2027
- Living area
- 3,860 Sq Ft
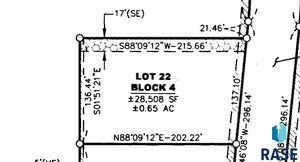
- Lot size
- 0.32 acres
- Lot dimensions
- 107 x 150
- Garage spaces
- 4
- Days on market
- 67
- MLS® Listing#
- 22606938
Property Features
- Interior
- Vaulted Ceiling(s) · Sound System
- Appliances
- Range · Microwave · Dishwasher · Disposal · Refrigerator · Washer · Dryer · Other · Range Hood · Gas Water Heater · Water Softener Owned
- Cooling
- Central Air
- Heating
- Natural Gas
- Flooring
- Tile · Wood
- Fireplace
- Electric · Family Room · Living Room
- Basement
- None
- Parking
- Concrete · Attached
- Patio
- Front Porch · Covered · Patio
- Lot features
- City Lot
- Construction
- Stone
- Foundation
- Slab
- Roof
- Composition
- Sewer
- Public Sewer
- Water source
- Public
Rooms
Main
- Bedroom 212x12
- Bedroom 312x12
- Bedroom 412x12
- Dining Room21x12
- Kitchen21x12
- Living Room24x21
- Master Bedroom19x15
Upper
- Family Room21x21
Schools
- Elementary
- Brandon ES
- Middle
- Brandon Valley MS
- High
- Brandon Valley HS
Financial Details
- HOA
- None
- Parcel number
- 101502
Directions
I-229 North - Left on Slip Up Creek ¼ mile - Rt Mapleton Highlands - Last Rt to Silver Cross

Listing Courtesy: Berkshire Hathaway HomeServices Midwest Realty - Sioux Falls
Presented by: April McCormick
Last Updated: 2026-09-05T00:00:00.000Z
Commute Calculator
Explore commute times from 6112 N Silver Cross Dr, Sioux Falls, SD 57104.