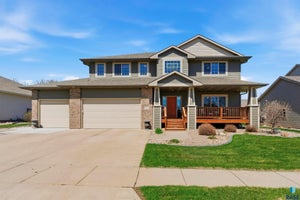
2703 W Oak Hill DrSioux Falls, SD 57108
Timber Oak Addn · Lincoln County
Description
Nearly New Construction—Without the New-Construction Price. Enjoy the convenience of main-level living in this outstanding ranch-style twin home in southern Sioux Falls, close to everyday essentials. With 3 bedrooms, 3 full baths, and 3,052 finished square feet, the home offers plenty of room to spread out or welcome family and friends. The open floor plan is designed for comfortable daily living and easy entertaining. The spacious living area features a gas fireplace and raised ceiling. In the kitchen, you’ll find granite countertops, a tiled backsplash, a center snack island, a walk-in pantry, and upgraded appliances. The dining area can accommodate a larger gathering and opens through glass doors to a generous covered deck with a southern view. The main level includes a spacious laundry room and an owner’s suite with a walk-in closet and private bath featuring a tiled walk-in shower and dual-sink vanity. A second bedroom on the main floor can also serve as a den or guest room. The laundry room provides access to the oversized, heated three-car garage, which has an easy-care epoxy floor, drain and water hook ups. The walkout lower level adds a large family room, a third bedroom, a full bath, and an expansive multipurpose room—ideal for hobbies, recreation, or extra living space. A thoughtful blend of quality, comfort, and efficient living, with room to grow when you need it.
Property Information
- Property type
- Residential
- Sub-type
- Townhouse
- Style
- Ranch
- Year built
- 2024
- Living area
- 3,052 Sq Ft
- Lot size
- 0.16 acres
- Lot dimensions
- approx. 61' x 117'
- Garage spaces
- 3
- Days on market
- 27
- MLS® Listing#
- 22608025
Property Features
- Interior
- Tray Ceiling(s)
- Appliances
- Range · Microwave · Dishwasher · Disposal · Refrigerator · Electric Water Heater
- Cooling
- Central Air
- Heating
- Natural Gas
- Flooring
- Carpet · Tile · Vinyl
- Fireplace
- Gas · Living Room
- Basement
- Full
- Parking
- Concrete · Attached
- Construction
- Stone
- Roof
- Composition
- Sewer
- Public Sewer
- Water source
- Public
Rooms
Basement
- ExtraRoom222x14
- Bedroom 315x15
- Family Room28x18
Main
- ExtraRoom113x6
- Bedroom 215x10
- Dining Room10x8
- Kitchen14x13
- Living Room18x17
- Master Bedroom15x14
Schools
- Elementary
- Harrisburg Endeavor ES
- Middle
- North Middle School - Harrisburg School District 4
- High
- Harrisburg HS
Financial Details
- HOA
- None
- Annual taxes
- $8,940
- Parcel number
- 281.73.04.007B
Directions
85th St & Western Ave, W to Meredith St, S to Oak Hill, E to home

Listing Courtesy: Keller Williams Realty Sioux Falls
Presented by: Tony Ratchford
Last Updated: 2026-10-21T00:00:00.000Z
Commute Calculator
Explore commute times from 2703 W Oak Hill Dr, Sioux Falls, SD 57108.