




58 River St 1Danvers, MA 01923
Essex County
Description
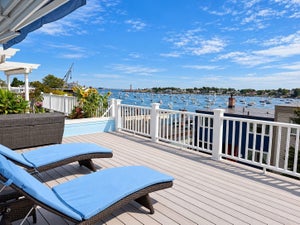
OPEN HOUSE CANCELED 9/13. LIVE ON THE DANVERS RIVER — PRIVATE DOCK • ELEVATOR • GARAGE • WATERFRONT Rarely does an opportunity like this become available in Danvers. Welcome to 58 River Street #1 at Mariner’s Point, an exceptional waterfront townhouse offering breathtaking Danvers River views, private dock access and an effortless luxury lifestyle in one of the North Shore’s most distinctive waterfront communities. From the moment you enter, the water takes center stage. A dramatic wall of glass floods the open living and dining areas with natural light while framing constantly changing views of the Danvers River. The beautifully appointed kitchen features upgraded cabinetry, granite countertops, stainless steel appliances, island seating and a wine chiller, creating an ideal setting for both everyday living and entertaining. The second level offers three bedrooms, including a spectacular primary suite overlooking the river. The primary bath features a double vanity, soaking tub and beautifully tiled shower. An elevator provides convenient access between levels, while Brazilian hardwood flooring, a gas fireplace, central air and thoughtfully designed finishes add to the comfort and sophistication throughout. But the real luxury is outside your door. Enjoy private dock access for boating, kayaking, fishing or simply sitting by the water and watching the seasons change. Mariner’s Point is an intimate community of just 11 residences, offering a rare combination of privacy, waterfront living and convenience. With a one-car garage, additional parking and easy access to area amenities, this is an exceptional opportunity to own a true waterfront lifestyle property in Danvers. Come for the views. Stay for the lifestyle.
Property Information
- Property type
- Residential
- Sub-type
- Condominium
- Structure type
- Townhouse
- Year built
- 2014
- Stories
- 2
- Living area
- 2,424 Sq Ft
- Garage spaces
- 1
- Parking spaces
- 3
- Zoning
- R1
- Days on market
- 36
- MLS® Listing#
- 73564340
Property Features
- Interior
- Elevator · Pantry · Walk-In Closet(s) · Ceiling Fan(s) · Open Floorplan · Recessed Lighting · Crown Molding
- Appliances
- Range · Dishwasher · Disposal · Microwave · Refrigerator · Washer · Dryer
- Cooling
- Central Air · Zoned
- Heating
- Central · Zoned
- Flooring
- Hardwood
- Fireplace
- Family Room
- Parking
- Attached · Guest · Driveway · Paved · Garage
- Laundry
- In Unit · Gas Dryer Hookup
- Patio
- Covered · Patio · Deck
- Lot features
- Landscaped · Waterfront
- Construction
- Frame
- Roof
- Shingle
- Windows
- Insulated Windows
- Community
- Park
- Sewer
- Public Sewer
- Water source
- Public · Shared Well
Rooms
Main
- Bathroom 1
- Dining Room
- Family Room
- Kitchen
Second
- Bathroom 2
- Bathroom 3
- Bedroom 2
- Bedroom 3
- Master Bedroom
Schools
- Elementary
- Riverside
- Middle
- Holten Richmond Middle
- High
- Esx/Dhs/Sjp
Financial Details
- HOA
- $712 / Monthly
- Annual taxes
- $14,179Tax year 2025
- Assessed value
- $1,290,200
- Parcel number
- 1881420
Directions
Rt 35 to River St
Listing Courtesy: J. Barrett & Company - 9789223683
Presented by: Steven Graczyk
Danvers Market Statistics
How this home compares to 40 active listings in Danvers, MA
| Danvers median | This listing | |
|---|---|---|
| Median listing price | $733,333 | $1,545,000 |
| Median days on market | 30 | 36 |
| Median Sq Ft | 1,928 | 2,424 |
| Median price / Sq Ft | $373 | $637 |
Market statistics compiled from active EXIT Realty® and MLS listings in Danvers, MA.
Commute Calculator
Explore commute times from 58 River St 1, Danvers, MA 01923.
More homes to consider
View similar homes View nearby homes



Similar Home Values
Comparable nearby listings and their asking prices.
| Address | Price | Beds | Baths | Sq Ft |
|---|---|---|---|---|
| 5 Lakeshore Ave, Beverly, MA | $1,450,000 | 4 | 3 | 3,905 |
| 1 Dartmouth Road, Marblehead, MA | $1,400,000 | 3 | 3 | 2,100 |
| 2 Mariners Ln, Marblehead, MA | $1,695,000 | 3 | 3 | 1,915 |


