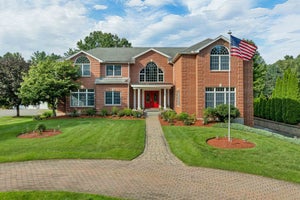
473 High StDunstable, MA 01827
Middlesex County
Description
Projected completion End of 2026. Builder: Buyers may still personalize kitchen layout, cabinetry, tile, flooring, lighting, hardware, and paint selections with the builder’s design team. Home features open kitchen with walk-in pantry, quartz island, and fireplaced family room overlooking private yard. Primary suite with dual walk-ins and spa-style bath.3-car EV-ready garage. Plans and renderings are conceptual; square footage and details subject to change. Active site—no unaccompanied visits. Reach out to listing agent for full spec sheet, floor plans, and builder package.
Property Information
- Property type
- Residential
- Sub-type
- Single Family Residence
- Style
- Colonial
- Year built
- 2026
- Living area
- 3,393 Sq Ft
- Lot size
- 2.00 acres
- Garage spaces
- 3
- Parking spaces
- 9
- Zoning
- RES
- Days on market
- 190
- MLS® Listing#
- 73495192
Property Features
- Interior
- Walk-In Closet(s)
- Appliances
- Electric Water Heater
- Cooling
- Central Air · Zoned
- Heating
- Forced Air · Zoned
- Flooring
- Tile · Hardwood
- Basement
- Partially Finished
- Parking
- Attached · Garage
- Laundry
- Electric Dryer Hookup
- Lot features
- Gentle Sloping · Sloped
- Construction
- Frame
- Foundation
- Concrete Perimeter
- Roof
- Shingle
- Windows
- Insulated Windows
- Sewer
- Private Sewer
- Water source
- Private
Rooms
Second
- Bedroom 214x13
- Bedroom 313x12
- Bedroom 413x12
- Master Bedroom16x14
First
- Dining Room15x13
- Family Room18x16
- Office12x11
Schools
- Middle
- Groton-Dunstable
- High
- Groton-Dunstable Regional
Financial Details
- HOA
- None
- Parcel number
- M:0015 B:0024 L:0,4594496
Directions
Please use GPS. Off Main Street located to the left of the existing home at 473 High Street
Listing Courtesy: Larkin & Larkin Real Estate - 9418151632
Presented by: Phyllis Larkin
Commute Calculator
Explore commute times from 473 High St, Dunstable, MA 01827.