




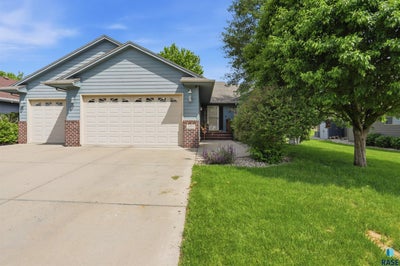


4904 E Tiger Lilly StSioux Falls, SD 57110
Prairie Gardens Addn · Minnehaha County
Description
Welcome to this spacious and well-designed 5 bed/3 bath ranch in southeast Sioux Falls, offering nearly 3,400 square feet with a layout that truly fits today’s lifestyle. The open-concept main floor features vaulted ceilings, rich bamboo flooring, a cozy fireplace, and built-in speakers—perfect for both everyday living and entertaining. A dedicated office provides the ideal work-from-home setup or hobby room. Main floor laundry and three bedrooms, including a spacious primary suite, add convenience and functionality. The lower level offers two more bedrooms and is designed for fun and relaxation, featuring a theater room and wet bar—an entertainer’s dream! Enjoy the charm of this mature neighborhood with established landscaping and a welcoming community feel. With generous living space, great entertaining areas, and a sought-after southeast Sioux Falls location, this home is one you won’t want to miss!
Property Information
- Property type
- Residential
- Sub-type
- Single Family Residence
- Style
- Ranch
- Year built
- 2006
- Living area
- 3,396 Sq Ft
- Lot size
- 0.21 acres
- Lot dimensions
- Irregular
- Garage spaces
- 3
- Days on market
- 52
- MLS® Listing#
- 22605665
Property Features
- Interior
- Vaulted Ceiling(s) · Tray Ceiling(s) · Wet Bar
- Appliances
- Electric Range · Microwave · Dishwasher · Disposal · Refrigerator · Humidifier · Gas Water Heater
- Cooling
- Central Air
- Heating
- Natural Gas
- Flooring
- Carpet · Tile · Vinyl · Other
- Fireplace
- Gas · Living Room
- Basement
- Full
- Parking
- Concrete · Attached
- Patio
- Deck · Patio
- Fencing
- Privacy · Other
- Lot features
- City Lot
- Construction
- Brick · Cement Siding
- Roof
- Composition
- Sewer
- Public Sewer
- Water source
- Public
Rooms
Main
- ExtraRoom314x8
- ExtraRoom211x6
- Bedroom 210x11
- Bedroom 310x11
- Dining Room12x11
- Kitchen12x12
- Living Room10x14
- Master Bedroom15x11
Basement
- ExtraRoom119x13
- Bedroom 412x14
- Bedroom 512x11
- Family Room20x21
Schools
- Elementary
- John Harris ES
- Middle
- Ben Reifel Middle School
- High
- Washington HS
Financial Details
- HOA
- None
- Annual taxes
- $6,708
- Parcel number
- 78044
Directions
E 41st & S Alpine Ave, S on Alpine, W on E Tiger Lilly to home
Open Houses
- 1:00–2:30 PMAdd to calendar

Listing Courtesy: Falls Real Estate
Presented by: Allison Moses
Last Updated: 2026-07-27T00:00:00.000Z
Sioux Falls Market Statistics
How this home compares to 1,057 active listings in Sioux Falls, SD
| Sioux Falls median | This listing | |
|---|---|---|
| Median listing price | $352,257 | $549,900 |
| Median days on market | 43 | 52 |
| Median Sq Ft | 1,725 | 3,396 |
| Median price / Sq Ft | $194 | $162 |
Market statistics compiled from active EXIT Realty® and MLS listings in Sioux Falls, SD.
Commute Calculator
Explore commute times from 4904 E Tiger Lilly St, Sioux Falls, SD 57110.
More homes to consider
View similar homes View nearby homes

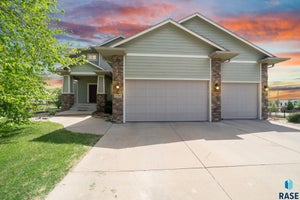
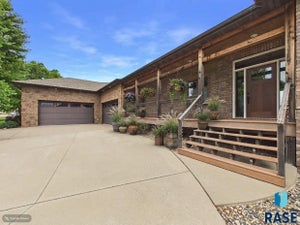


Similar Home Values
Comparable nearby listings and their asking prices.
| Address | Price | Beds | Baths | Sq Ft |
|---|---|---|---|---|
| 4900 E Mangrove St, Sioux Falls, SD | $534,900 | 5 | 3 | 2,845 |
| 5405 S Coneflower Cir, Sioux Falls, SD | $559,900 | 6 | 3 | 2,912 |
| 3708 E Wakefield Cir, Sioux Falls, SD | $573,300 | 6 | 5 | 2,918 |
| 3444 S Harmony Dr, Sioux Falls, SD | $629,900 | 4 | 3 | 3,640 |


