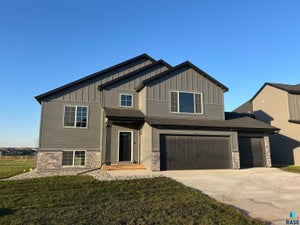
5628 E Ashwood CirSioux Falls, SD 57108
Briarwood Estates · Lincoln County
Description
Welcome to Capstone Homes’ Waverly floorplan! The open main level is perfect for entertaining with a kitchen featuring quartz countertops, a large island, a huge walk-in pantry, and extra cabinet space. Next to it is a dining area with a sliding door to the deck overlooking the pond, and a large great room centered around a cozy electric fireplace. A main-floor flex room adds versatility for a home office or formal space. The upper level is designed for comfort and privacy with an owner’s suite that has a walk-in closet, connected bathroom with double sinks and a tiled wall shower. Three additional large bedrooms and the convenience of same-level laundry complete this floor. The finished walk-out lower level significantly expands your living space with a bright, open family room and a fifth bedroom with an oversized closet. This home also includes over 350 square feet of unfinished storage. The turn-key exterior package includes full yard sod, irrigation system, landscape rock, edging, and a 12 x 12 cedar deck to relax and overlook the beautiful pond!
Property Information
- Property type
- Residential
- Sub-type
- Single Family Residence
- Style
- Two Story
- Year built
- 2026
- Living area
- 3,080 Sq Ft
- Lot size
- 0.27 acres
- Lot dimensions
- 162 x 74
- Garage spaces
- 3
- Days on market
- 3
- MLS® Listing#
- 22608454
Property Features
- Interior
- Tray Ceiling(s)
- Appliances
- Range · Microwave · Dishwasher · Disposal · Refrigerator · Electric Water Heater
- Cooling
- Central Air
- Heating
- Natural Gas
- Flooring
- Carpet · Vinyl
- Fireplace
- Electric · Living Room
- Basement
- Full
- Parking
- Concrete · Attached
- Patio
- Deck · Front Porch
- Lot features
- City Lot
- Construction
- Stone
- Roof
- Composition
- Sewer
- Public Sewer
- Water source
- Public
Rooms
Upper
- ExtraRoom27x7
- Bedroom 211x11
- Bedroom 312x11
- Bedroom 412x11
- Master Bedroom15x14
Main
- ExtraRoom114x11
- Dining Room16x10
- Kitchen16x10
- Living Room17x16
Basement
- Bedroom 513x12
- Family Room26x17
Schools
- Elementary
- Horizon Elementary
- Middle
- Harrisburg East Middle School
- High
- Harrisburg HS
Financial Details
- HOA
- None
- Parcel number
- 281.95.20.009
Directions
Sycamore Ave- East to 65th St- South onto Huntwood Ave- East onto Ashwood Circle- Home on the left.

Listing Courtesy: Capstone Realty - South Dakota, Inc. - Cell: 605-650-2207
Presented by: Brandon Roy
Last Updated: 2026-11-10T00:00:00.000Z
Commute Calculator
Explore commute times from 5628 E Ashwood Cir, Sioux Falls, SD 57108.