190 Wyndridge CirclePelham, NH 03076
Hillsborough County
Description
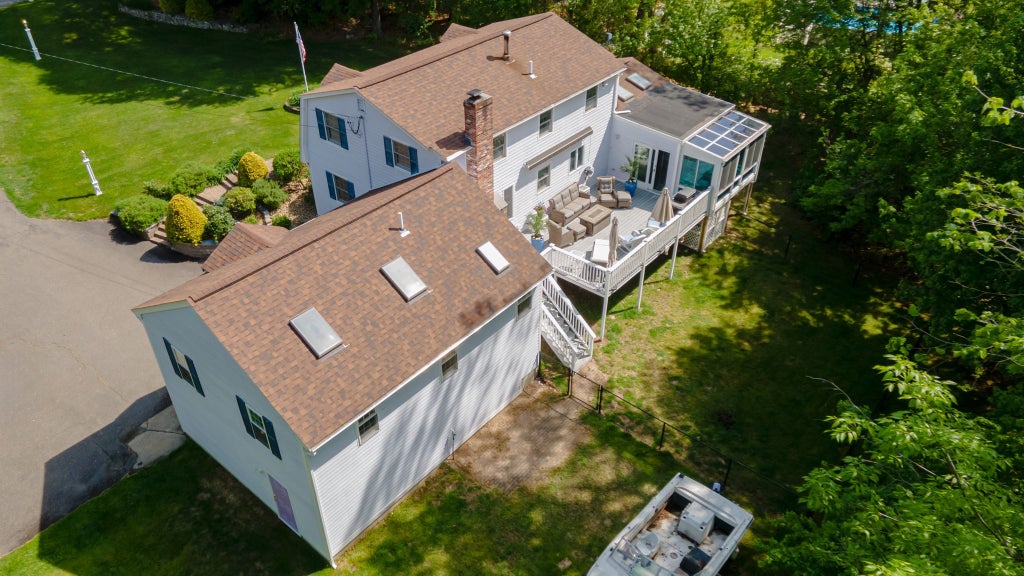
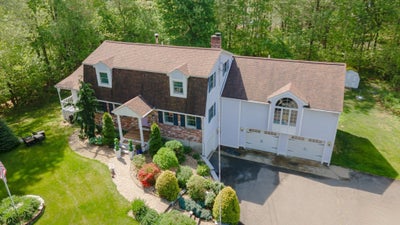
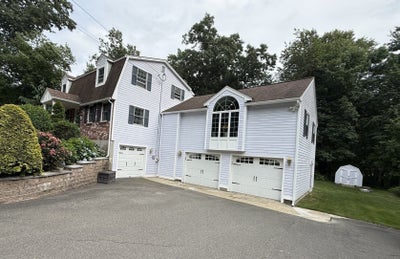
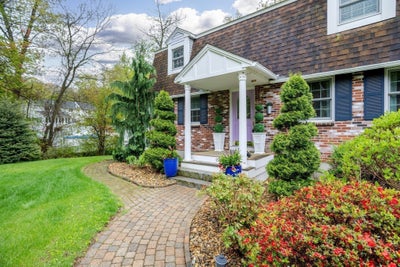
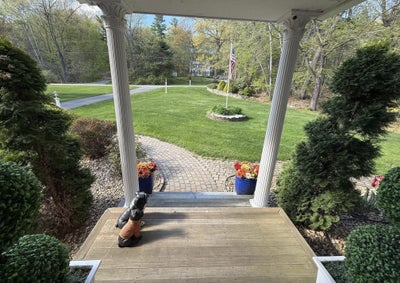
OPEN HOUSE SUNDAY OCT. 25TH FROM 1-3 PM OR MAKE AN APPT. BEFORE IT'S GONE! MOTIVATED SELLER WANTS TO HEAD TO FLORIDA! WHAT'S SPECIAL? HANDY 3RD CAR GARAGE FOR YOUR 'STUFF! GREAT ROOM WHICH IS AMAZING! FRONT TO BACK KITCHEN W/LEATHERED GRANITE 6 PERSON B/F ISLAND! FLORIDA ROOM AND SUNROOM, 3 SPRAWLING PRIVATE ACRES AND POSSIBLE 4TH BEDROOM/OFFICE IN L/L W/DAYLIGHT WINDOWS! What's awesome? This one-owner home is truly magnificent! (Home is so much bigger than it looks).Enter covered slate foyer to Formal Living room w/cozy wood F/P w/marble & brick hearth, cherry flrs & French doors to vaulted Great room that will take your breath away. The Great room has bamboo flrs, skylights, sep. heat & C/A beautiful windows & a window seat, fully tiled bath w/jet tub & shower. There's a handy ext.door to deck (might make a great INLAW room). Off the deck is a heated sunroom w/deco tile & French doors to the vaulted family room w/separate entrance to private porch leading to thoughfully designed Kitchen w/cream colored cabinets, SS appliances, oak floors and huge breakfast island & dining area, which is adjacent to slate hallway entrance. Full bath up has huge tiled shower & serve & close to routes 3 and 93 and the Mass line!
Property Information
- Property type
- Residential
- Sub-type
- Single Family Residence
- Style
- Colonial / Dutch Colonial
- Year built
- 1987
- Living area
- 3,054 Sq Ft
- Lot size
- 3.19 acres
- Garage spaces
- 2
- Parking spaces
- 8
- Zoning
- RES
- Days on market
- 161
- MLS® Listing#
- 73521924
Property Features
- Interior
- Recessed Lighting · Soaking Tub · High Speed Internet · Cathedral Ceiling(s) · Ceiling Fan(s) · Open Floorplan
- Exterior
- Storage · Garden · Lighting
- Appliances
- Electric Water Heater · Water Heater · Range · Microwave · Refrigerator · Washer · Dryer · Plumbed For Ice Maker
- Cooling
- Central Air · Zoned
- Heating
- Baseboard · Central · Forced Air · Electric · Propane · Zoned
- Flooring
- Wood · Tile · Carpet · Bamboo · Hardwood
- Fireplace
- Living Room
- Basement
- Full · Walk-Out Access · Interior Entry · Concrete
- Parking
- Paved · Attached · Garage Door Opener · Storage · Garage Faces Side · Off Street · Garage
- Laundry
- Electric Dryer Hookup · Washer Hookup
- Patio
- Porch · Deck · Enclosed
- Fencing
- Fenced
- Lot features
- Wooded · Gentle Sloping · Level · Waterfront
- Construction
- Frame
- Foundation
- Concrete Perimeter
- Roof
- Shingle
- Windows
- Skylight(s) · Insulated Windows · Screens
- Other structures
- Storage
- Community
- Tennis Court(s) · Park · Stable(s) · Golf
- Sewer
- Private Sewer
- Water source
- Private
Rooms
Main
- Dining Room24x13
- Family Room24x30
- Living Room12x23.5
Schools
- Elementary
- Pelham Elementary
- Middle
- Pelham Memorial
- High
- Pelham High School
Financial Details
- HOA
- None
- Annual taxes
- $9,927Tax year 2025
- Assessed value
- $579,000
- Parcel number
- 819328
Directions
Mammoth Rd to Bowley Dr. (by store),left on Turtle Xing, right on Westfall, left on Wyndridge
Listing Courtesy: Susan J. Tisbert Realty - 6032359373
Presented by: Susan Tisbert
Commute Calculator
Explore commute times from 190 Wyndridge Circle, Pelham, NH 03076.