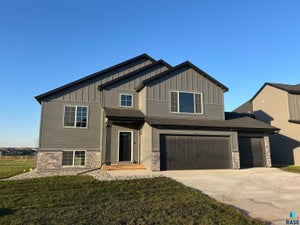
5713 E Ashwood CirSioux Falls, SD 57108
Briarwood Estates · Lincoln County
Description
Welcome to Capstone’s Mulberry floorplan! At 3,527 square feet, this is a two-story home that balances open-concept living, space and privacy. The heart of the home is the main floor featuring a kitchen with quartz countertops, a pantry, gas range and ample cabinet space. The spacious dining area and living room with an electric fireplace flow conveniently from there. Also on the main level is a flex room at the front of the house that is not included in the total bedroom count. The upper level is designed for functionality and privacy with four bedrooms, a large loft area, and a same level laundry room. The vaulted-ceiling owner’s suite has a connected bathroom with double sinks, a large shower, and a generous walk-in closet. Downstairs is a fully finished walkout basement with a large family room, fifth bedroom, and a full bath. There is also extra storage in the utility room! Outside, included is a rear cedar deck, landscape rock around the home, sod and irrigation system (may be finished in Spring 2027).
Property Information
- Property type
- Residential
- Sub-type
- Single Family Residence
- Style
- Two Story
- Year built
- 2026
- Living area
- 3,371 Sq Ft
- Lot size
- 0.20 acres
- Lot dimensions
- 130 x 67
- Garage spaces
- 3
- Days on market
- 1
- MLS® Listing#
- 22608621
Property Features
- Interior
- Vaulted Ceiling(s)
- Appliances
- Range · Microwave · Dishwasher · Disposal · Refrigerator · Electric Water Heater
- Cooling
- Central Air
- Heating
- Natural Gas
- Flooring
- Carpet · Vinyl
- Fireplace
- Electric · Living Room
- Basement
- Full
- Parking
- Concrete · Attached
- Patio
- Deck · Front Porch
- Lot features
- Cul-De-Sac
- Construction
- Stone
- Roof
- Composition
- Sewer
- Public Sewer
- Water source
- Public
Rooms
Upper
- ExtraRoom317x12
- ExtraRoom211x7
- Bedroom 215x11
- Bedroom 315x12
- Bedroom 414x13
- Master Bedroom17x15
Main
- ExtraRoom112x12
- Dining Room15x10
- Kitchen14x11
- Living Room18x17
Basement
- Bedroom 514x13
- Family Room26x17
Schools
- Elementary
- Horizon Elementary
- Middle
- Harrisburg East Middle School
- High
- Harrisburg HS
Financial Details
- HOA
- None
- Parcel number
- 281.95.20.021
Directions
65th St and Sycamore Ave - East to Huntwood Ave - South to Ashwood Circle - East to Home

Listing Courtesy: Capstone Realty - South Dakota, Inc. - Cell: 605-650-2207
Presented by: Brandon Roy
Last Updated: 2026-11-18T00:00:00.000Z
Commute Calculator
Explore commute times from 5713 E Ashwood Cir, Sioux Falls, SD 57108.