

1001 N Dubuque AveSioux Falls, SD 57110
Richmond Estates IV · Minnehaha County
Description
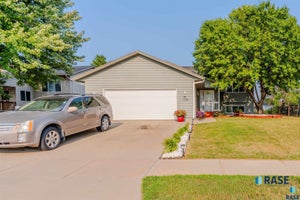
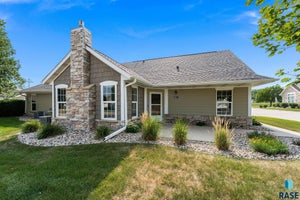
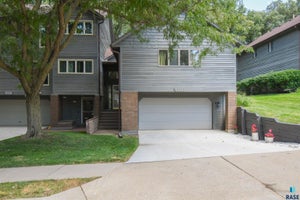
Brand new 3 bed, 2 bath twin home with a thoughtfully designed layout and modern finishes throughout! The open concept kitchen and living area features sleek cabinetry, stainless steel appliances, and plenty of room to gather. The spacious primary suite stands out with a tray ceiling, private ¾ bath, walk-in shower, and generous vanity and storage. Two additional bedrooms, a full bath, dedicated laundry area, and attached 2-stall garage complete the home. Located in a growing east Sioux Falls neighborhood with convenient access to schools, shopping, dining, and more!
Property Information
- Property type
- Residential
- Sub-type
- Townhouse
- Style
- Ranch
- Year built
- 2026
- Living area
- 1,302 Sq Ft
- Lot size
- 0.11 acres
- Lot dimensions
- 35 x 131
- Garage spaces
- 2
- Days on market
- 6
- MLS® Listing#
- 22607656
Property Features
- Interior
- Vaulted Ceiling(s) · Tray Ceiling(s)
- Appliances
- Electric Range · Microwave · Dishwasher · Disposal · Refrigerator · Gas Water Heater
- Cooling
- Central Air
- Heating
- Natural Gas
- Basement
- None
- Parking
- Attached
- Patio
- Patio · Front Porch
- Lot features
- Irregular Lot
- Construction
- Stone
- Foundation
- Slab
- Roof
- Composition
- Sewer
- Public Sewer
- Water source
- Public
Rooms
- Bedroom 213x11
- Bedroom 313x11
Main
- Kitchen14x10
- Living Room16x14
- Master Bedroom14x14
Schools
- Elementary
- Anne Sullivan ES
- Middle
- Whittier MS
- High
- Washington HS
Financial Details
- HOA
- None
- Parcel number
- TBD
Directions
Veteran’s Parkway to Madison St then West to N Dubuque Ave. South to Home.

Listing Courtesy: Hegg, REALTORS - OFFICE: 605-336-2100
Presented by: Jayme Werning
Last Updated: 2026-10-05T00:00:00.000Z
Commute Calculator
Explore commute times from 1001 N Dubuque Ave, Sioux Falls, SD 57110.