

5224 E Pop Fly PlSioux Falls, SD 57110
Baseline Heights Addn · Minnehaha County
Description
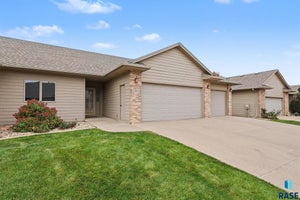
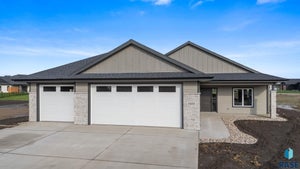
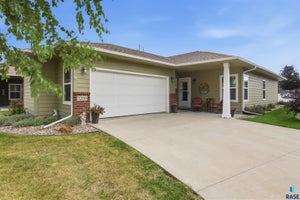
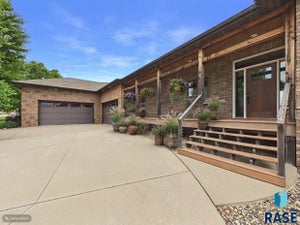
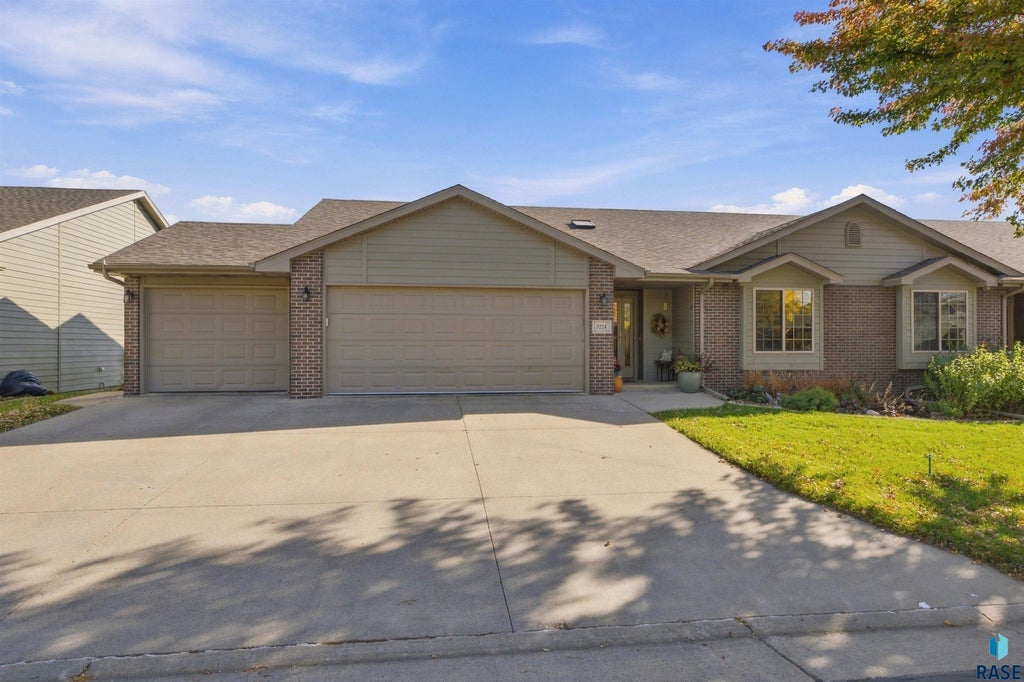
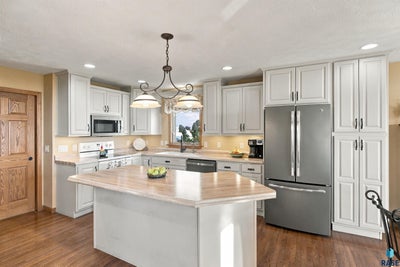
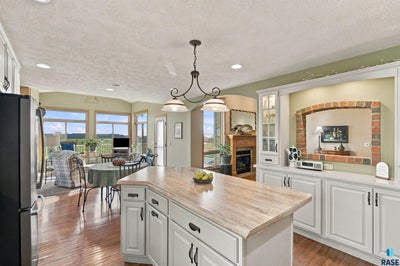
This single owner walkout ranch twin home in Baseline Heights features a 3-stall garage, main floor zero-entry access, a primary suite with deck access, a second bedroom/den with a large walk-in closet, fireplace, oak hardwood floors, maple kitchen cabinets, vaulted and trayed ceilings, sunroom, main floor laundry and pantry. The lower level with a great room, and TV room with fireplace, French doors to a third bedroom with walk-in closet, plus lots of storage space and access to a covered paver patio and screened in patio ready for a hot tub. Updates include roof and exterior paint 2025, water softener 2024, garage doors 2023, and furnace & AC 2018. The luxury this neighborhood provides is privacy and mature trees often hard to come by in a growing city like Sioux Falls. A well-run HOA covers snow removal, lawn care, garbage, road maintenance, and exterior painting. Enjoy autumn blaze maple trees in the fall, snow covered evergreens in the winter, and the view of Harmodon Park.
Property Information
- Property type
- Residential
- Sub-type
- Townhouse
- Style
- Ranch
- Year built
- 2005
- Living area
- 2,562 Sq Ft
- Lot size
- 0.15 acres
- Lot dimensions
- 57.6 x 116
- Garage spaces
- 3
- Days on market
- 10
- MLS® Listing#
- 22608086
Property Features
- Interior
- Vaulted Ceiling(s) · Tray Ceiling(s) · Sound System · Other
- Appliances
- Electric Range · Microwave · Dishwasher · Disposal · Refrigerator · Washer · Dryer · Humidifier · Other · Gas Water Heater · Water Softener Owned
- Cooling
- Central Air
- Heating
- Natural Gas
- Flooring
- Carpet · Tile · Wood
- Fireplace
- Gas · Family Room · Living Room
- Basement
- Full
- Parking
- Attached
- Patio
- Deck · Patio · Front Porch · Covered
- Construction
- Brick · Cement Siding
- Roof
- Composition
- Sewer
- Public Sewer
- Water source
- Public
Rooms
Basement
- ExtraRoom323x15
- ExtraRoom412x12
- Bedroom 312
- Family Room20x14
Main
- ExtraRoom112x14
- ExtraRoom215x10
- Bedroom 212x12
- Dining Room10x10
- Kitchen21x14
- Living Room14x15
- Master Bedroom14x13
Schools
- Elementary
- Harvey Dunn ES
- Middle
- Ben Reifel Middle School
- High
- Washington HS
Financial Details
- HOA
- $310 · period not stated
- Annual taxes
- $4,955
- Parcel number
- 76036
Directions
Sycamore & 41st St, E to Pennant Pl, S to Pop Fly, E to home.

Listing Courtesy: Jamison Company Real Estate - Cell: 605-366-7729
Presented by: Anne Ferrell
Last Updated: 2026-10-23T00:00:00.000Z
Commute Calculator
Explore commute times from 5224 E Pop Fly Pl, Sioux Falls, SD 57110.