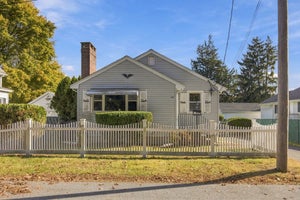
41 Elm StreetSaugus, MA 01906
Essex County
Description
Welcome home to this warm, sun-filled Colonial, professionally renovated and proudly owned by the same family for over 40 years. Charming farmer’s porch welcomes you into the open-concept main level featuring a spacious living room, dining area, and stylish bar—perfect for entertaining. Beautifully updated kitchen offers gas cooktop, double wall ovens, granite countertops, breakfast bar, abundant maple cabinetry, and built-in desk with custom shelving. A convenient half bath with laundry completes the first floor. The second floor opens to a landing featuring a built-in window seat and picture window overlooking the yard, leading to three well-sized bedrooms and a full bath with double vanity. The primary bedroom boasts a bay window and under-molding accent lighting. Updates include crown molding, hardwood flooring, Andersen windows, custom built-ins, and quality accent details throughout. Enjoy the expansive yard with deck, fire pit, BBQ area, and storage shed. Move-in ready home in the desirable Lynnhurst area with easy access to Route 1 and approximately 20 minutes to Boston.
Property Information
- Property type
- Residential
- Sub-type
- Single Family Residence
- Style
- Colonial
- Year built
- 1914
- Living area
- 1,666 Sq Ft
- Lot size
- 0.33 acres
- Parking spaces
- 4
- Zoning
- Res 1
- Days on market
- 41
- MLS® Listing#
- 73584304
Property Features
- Interior
- Wet Bar
- Exterior
- Storage
- Appliances
- Gas Water Heater · Oven · Dishwasher · Disposal · Range · Refrigerator · Washer · Dryer
- Cooling
- None
- Heating
- Baseboard
- Basement
- Full · Walk-Out Access · Interior Entry
- Parking
- Paved · Off Street
- Patio
- Porch · Patio
- Construction
- Frame
- Foundation
- Stone
- Roof
- Rubber
- Other structures
- Storage
- Sewer
- Public Sewer
- Water source
- Public
Rooms
First
- Bathroom 16.11x5.2
- Dining Room18.4x11.3
- Kitchen20.2x13.2
- Living Room18x13
Second
- Bathroom 27.1x8.6
- Bedroom 210.7x12.5
- Bedroom 310.4x10.4
- Master Bedroom14.9x12.9
Schools
- Elementary
- Veterans/Belmonte
- Middle
- Saugus Middle School
- High
- Saugus High School
Financial Details
- HOA
- None
- Annual taxes
- $6,387Tax year 2026
- Assessed value
- $613,000
- Parcel number
- 2158937
Directions
Walnut Street or Central Street to Elm Street
Listing Courtesy: Trinity Real Estate - 7812319800
Presented by: Lori Johnson
Commute Calculator
Explore commute times from 41 Elm Street, Saugus, MA 01906.