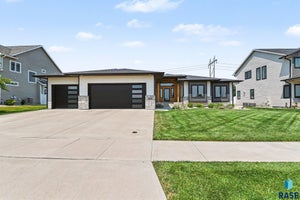
1325 W Waterstone DrSioux Falls, SD 57108
Heather Ridge II Addn · Lincoln County
Description
Striking luxury ranch home offering 5 bedrooms, 5 bathrooms, and an oversized heated 3-stall garage with coated floors. Designed with both elegance and functionality in mind, this exceptional home features walk-in closets in every bedroom and a truly show-stopping main-level layout filled with tons of natural light throughout. The impressive primary suite serves as a private retreat with a massive walk-in closet and a stunning spa-inspired bath complete with a beautifully tiled shower. The chef's delight kitchen is the heart of the home, boasting oodles of cabinet and counter space, a high-end 6-burner gas range with vent hood, and a well-appointed hidden walk-in pantry that conveniently wraps through to the spacious mudroom featuring abundant storage and a built-in desk area. Just off the kitchen is a massive formal dining area, perfect for hosting gatherings, with a door leading to the private backyard retreat featuring a paver patio and hot tub. The lower level is equally impressive, highlighted by a beautifully appointed kitchenette with custom cabinetry, granite countertops, and a full-size sink—perfect for entertaining or multi-generational living. You'll also find a second primary suite complete with a generous bathroom and walk-in closet, providing exceptional comfort and privacy for guests or family members. You will also find a second laundry hook-up and storage for all your needs. Other notable features include camera security and sound system This remarkable home seamlessly blends luxury finishes, thoughtful design, and outstanding living spaces throughout. Seller willing to offer a $10,000 concession with acceptable offer!
Property Information
- Property type
- Residential
- Sub-type
- Single Family Residence
- Style
- Ranch
- Year built
- 2018
- Living area
- 3,618 Sq Ft
- Lot size
- 0.37 acres
- Lot dimensions
- 120 X 135
- Garage spaces
- 3
- Days on market
- 36
- MLS® Listing#
- 22607850
Property Features
- Interior
- Tray Ceiling(s) · Wet Bar · Sound System
- Appliances
- Range · Microwave · Dishwasher · Disposal · Refrigerator · Washer · Dryer · Humidifier · Range Hood · Gas Water Heater · Water Softener Owned
- Cooling
- Central Air
- Heating
- Natural Gas
- Flooring
- Carpet · Tile
- Fireplace
- Gas · Living Room
- Basement
- Full
- Parking
- Concrete · Attached
- Patio
- Deck · Patio · Front Porch
- Fencing
- Privacy
- Lot features
- Corner Lot · City Lot · Garden
- Construction
- Stone
- Roof
- Composition
- Sewer
- Public Sewer
- Water source
- Public
Rooms
Basement
- ExtraRoom110x16
- Bedroom 414x16
- Bedroom 513x10
- Family Room30x21
Main
- Bedroom 211x12
- Bedroom 310x13
- Dining Room16x14
- Kitchen16x12
- Living Room16x10
- Master Bedroom14x15
Schools
- Elementary
- Harrisburg Journey ES
- Middle
- Harrisburg East Middle School
- High
- Harrisburg HS
Financial Details
- HOA
- None
- Annual taxes
- $9,421
- Parcel number
- 280.99.10.001
Directions
Western & 85th, E on 85th to High Cross Trail to Waterstone Dr to Home

Listing Courtesy: Amy Stockberger Real Estate
Presented by: Shawn Martins
Last Updated: 2026-10-13T00:00:00.000Z
Commute Calculator
Explore commute times from 1325 W Waterstone Dr, Sioux Falls, SD 57108.