492 Ruth AvenueToronto, ON M2M 2J3
Toronto
Description
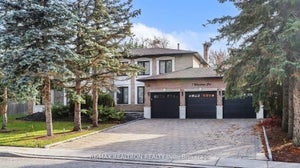
Welcome to 492 Ruth Avenue, an exceptional residence ideally located near Bayview Avenue and Cummer Avenue in the prestigious Newtonbrook East community of North York. Set on a premium 60 x 143 ft rectangular lot, this remarkable home offers approximately 4,897 sq ft of elegant above-grade living space, complemented by a professionally finished 2,200 sq ft walk-up basement. Designed for both comfort and sophistication, the property showcases outstanding craftsmanship and timeless architectural details throughout. This expansive two-storey home features 5+2 bedrooms and 7 bathrooms, with soaring 9-foot ceilings, a triple attached garage, and a beautifully landscaped exterior complete with an interlocking driveway and walkway. The bright kitchen includes a convenient walk-out, perfect for seamless indoor-outdoor living and entertaining. The interior is richly appointed with gleaming hardwood floors throughout the principal rooms, and a refined blend of marble, parquet, and ceramic finishes. Elegant details include skylights, wainscoting, cornice mouldings, and extensive oak craftsmanship. Three gas fireplaces with custom mantels enhance the living, family, and recreation rooms. The lower level offers a private retreat, featuring a spacious recreation area, a large spa, and a private sauna-ideal for relaxation and entertaining. Additional features include a high-efficiency furnace (2019), central air conditioning (2016), electronic air cleaner, central vacuum, alarm system, intercom, and automatic garage door openers. Perfectly situated near top-rated schools, parks, shopping, fine dining, and offering easy access to major highways and public transit, this home delivers an exceptional lifestyle in one of Toronto's most sought-after neighborhoods.
Property Information
- Property type
- Residential
- Sub-type
- Single Family Residence
- Style
- 2-Storey
- Stories
- 2
- Lot dimensions
- 60.0x143.0
- Parking spaces
- 9
- MLS® Listing#
- C13541602
Property Features
- Cooling
- Central Air
- Heating
- Natural Gas · Forced Air
- Basement
- Other · Finished
- Pool
- None
- Parking
- Attached
- Construction
- Brick
- Roof
- Asphalt
- Other structures
- Shed(s)
Rooms
Second
- Bedroom 24.64 x 3.27
- Bedroom 34.69 x 3.12
- Bedroom 44.81 x 3.73
- Master Bedroom5.54 x 4.34
Main
- Dining Room4.40 x 3.72
- Family Room5.18 x 3.96
- Kitchen7.40 x 6.00
- Library4.63 x 3.10
- Living Room6.34 x 4.32
Financial Details
- Annual taxes
- $14,365Tax year 2025
- Parcel number
- 100240096
Directions
Bayview & Cummer
Commute Calculator
Explore commute times from 492 Ruth Avenue, Toronto, ON M2M 2J3.