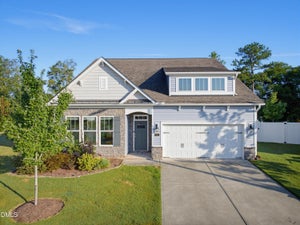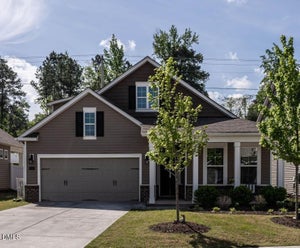
607 Ravenstone LaneDurham, NC 27703

Ravenstone · Durham County
Description
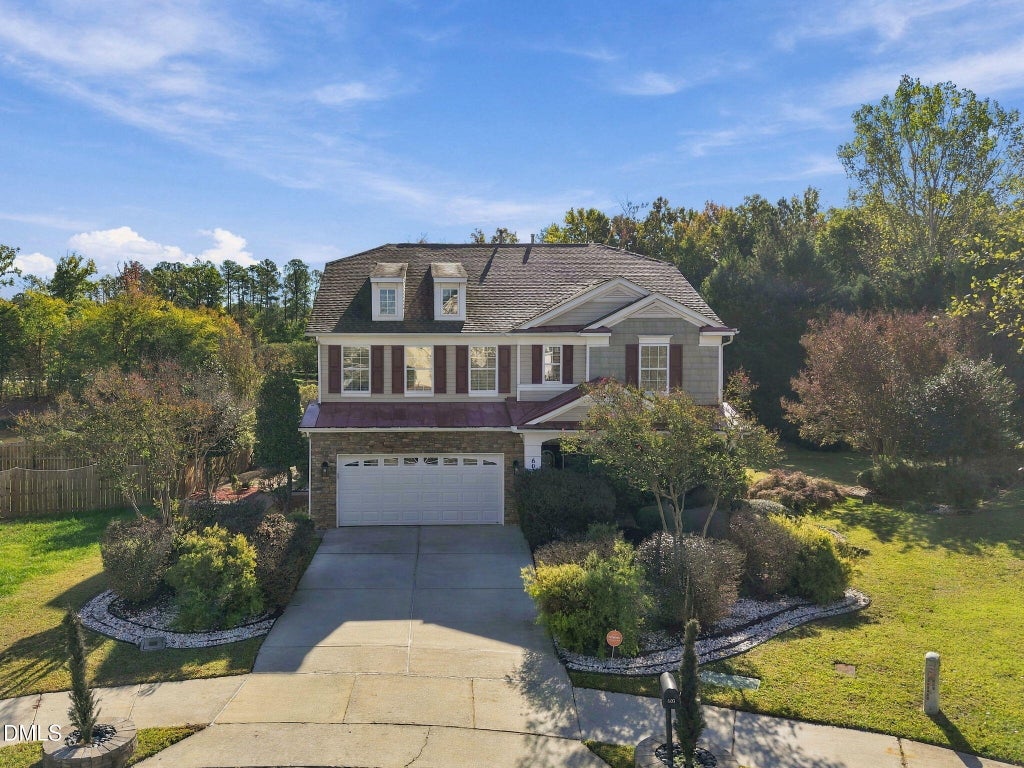
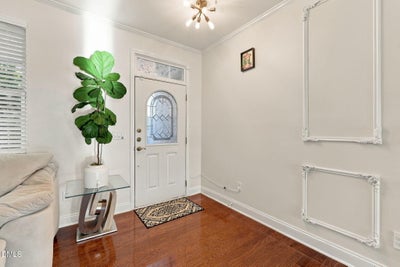
Nestled on a premium 0.31-acre cul-de-sac lot in Durham's highly desirable Ravenstone community, this turnkey 5-bedroom, 2.5-bathroom estate flawlessly combines luxury, sustainability, and scenic tranquility. Spanning approximately 3,507 square feet, the sun-drenched interior features 27 oversized windows framing stunning, unobstructed views of the mature woods and neighborhood pond. At the heart of the home is a spectacular 2024 chef's kitchen renovation, fully equipped with a massive quartz island, a gas cooktop with an exterior-vented hood, a custom pot filler, premium wall oven/microwave combos, and 43 soft-close cabinets. The highly functional main level offers a spacious family room with a cozy gas fireplace, formal and informal living spaces, and a flexible first-floor bedroom featuring a custom built-in office nook—perfect for guests or remote work. Upstairs, the vaulted primary suite serves as a private oasis with an expansive walk-in closet and a deep jetted soaking tub, situated alongside generous secondary bedrooms and a massive multi-purpose bonus room. Outdoor living reaches new heights on the custom stone patio, where a wood-burning fireplace overlooks the peaceful waterfront and wooded backdrop. Backed by extensive high-value capital improvements since 2018—including 20 fully owned solar panels, a new roof protected by a 50-year GAF warranty, a whole-house water filtration and softening system, a polyaspartic garage floor, and integrated smart-home security—this property offers unparalleled peace of mind. Residents enjoy resort-style neighborhood amenities like a community pool, clubhouse, and athletic courts, all while maintaining unbeatable proximity to RTP, RDU, Brier Creek, and downtown Durham.
Property Information
- Property type
- Residential
- Sub-type
- Single Family Residence
- Structure type
- House
- Year built
- 2004
- Living area
- 3,507 Sq Ft
- Lot size
- 0.31 acres
- Garage spaces
- 2
- Parking spaces
- 4
- Zoning
- R-10
- Days on market
- 13
- MLS® Listing#
- 10200967
Property Features
- Interior
- Cathedral Ceiling(s) · Ceiling Fan(s) · Chandelier · Crown Molding · Double Vanity · Entrance Foyer · Kitchen Island · Open Floorplan · Pantry · Recessed Lighting · Smart Thermostat · Vaulted Ceiling(s) · Walk-In Closet(s)
- Exterior
- Rain Gutters
- Appliances
- Built-In Gas Range · Convection Oven · Disposal · Dishwasher · Electric Oven · Gas Cooktop · Gas Water Heater · Microwave · Range Hood · Self Cleaning Oven · Stainless Steel Appliance(s) · Washer/Dryer · Water Softener Owned
- Cooling
- Central Air · Ceiling Fan(s) · Zoned
- Heating
- Fireplace(s) · Forced Air · Natural Gas
- Flooring
- Carpet · Hardwood · Tile
- Fireplace
- Gas Log · Great Room · Outside
- Parking
- Attached · Garage · Driveway
- Laundry
- Electric Dryer Hookup · Sink · Upper Level
- Patio
- Patio
- Lot features
- Back Yard · Close to Clubhouse · Cul-De-Sac · Flag Lot · Landscaped · Level · Pie Shaped Lot · Views
- Construction
- Stone Veneer · Vinyl Siding
- Foundation
- Slab
- Roof
- Shingle
- Windows
- Blinds · Insulated Windows
- Security
- Carbon Monoxide Detector(s) · Fire Alarm · Smoke Detector(s) · Security Lights · Security System
- Community
- Clubhouse · Pool · Sidewalks
- Utilities
- Natural Gas Connected · Sewer Connected
- Sewer
- Public Sewer
- Water source
- Public
Rooms
First
- Other20.0 x 16.0
- Other22.0 x 5.0
- Other28.0 x 14.0
- Other19.0 x 6.0
- Other20.0 x 20.0
- Breakfast Room18.0 x 8.0
- Dining Room14.0 x 10.0
- Family Room20.0 x 17.0
- Kitchen18.0 x 12.0
- Living Room14.0 x 12.0
- Office13.0 x 11.0
Second
- Bedroom 213.0 x 12.0
- Bedroom 312.0 x 12.0
- Bedroom 412.0 x 12.0
- Laundry8.0 x 8.0
- Loft18.0 x 17.0
- Master Bedroom20.0 x 18.0
Schools
- Elementary
- Durham - Spring Valley Elementary School
- Middle
- Durham - Neal Middle
- High
- Durham - Southern School of Energy and Sustainabil
Financial Details
- HOA
- $147 / QuarterlyAssociation: CAS Management
- Annual taxes
- $5,456Tax year 2026
- Assessed value
- $536,813
- Parcel number
- 198459

Listing Courtesy: LPT Realty LLC - 9194141989
Last Updated: 2026-10-30T00:00:00.000Z
Commute Calculator
Explore commute times from 607 Ravenstone Lane, Durham, NC 27703.