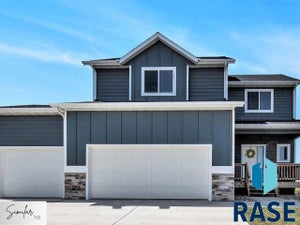
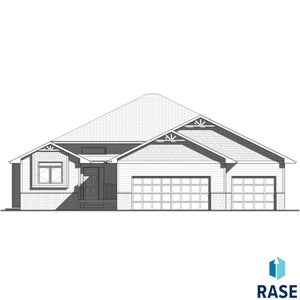
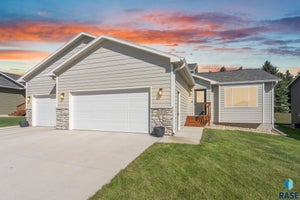
5309 Cushman StSioux Falls, SD 57107
MCGEE FARMS ADDN TO CITY OF SIOUX FALLS · Minnehaha County
Description
Welcome to McGee Farms by Signature Homes, featuring the Carter floor plan. brand new, move-in ready 3-bedroom, 2-bath ranch-style single-family home that blends comfort, functionality, and modern style. The open-concept main level offers an easy flow between the living space and kitchen, creating an inviting layout for everyday living and entertaining. The kitchen features a center island, spacious pantry, 36" upper cabinets, quartz countertops, tile backsplash, upgraded painted cabinetry, and stylish upgraded black plumbing fixtures. Additionally, there is a full Stainless Steel Whirlpool Appliance Package included! The adjoining Living Room is accented by a cozy electric fireplace that adds warmth and ambiance. The primary suite provides a private retreat with an ensuite bath featuring tile shower walls, upgraded black plumbing fixtures, and an upgraded comfort height elongated toilet. Main-floor laundry adds everyday convenience. The unfinished walkout basement provides endless opportunity for future expansion, whether you envision additional living space, a gym, or a home office, with direct access to the backyard. A 3-stall garage offers excellent room for vehicles, storage, or a workshop. Interior finishes include LVP flooring, ceiling fans, upgraded plumbing fixtures, and 3-panel doors. Outside, enjoy a complete upgraded landscaping package including sod, sprinkler system, rock, edging, and a tree—delivering smart design, flexibility, and long-term value in one of Sioux Falls' newest communities.
Property Information
- Property type
- Residential
- Sub-type
- Single Family Residence
- Style
- Ranch
- Year built
- 2026
- Living area
- 2,717 Sq Ft
- Lot size
- 0.21 acres
- Lot dimensions
- 76 x 120
- Garage spaces
- 3
- Days on market
- 2
- MLS® Listing#
- 22607538
Property Features
- Interior
- Tray Ceiling(s)
- Appliances
- Electric Range · Microwave · Dishwasher · Disposal · Refrigerator · Electric Water Heater
- Cooling
- Central Air
- Heating
- Natural Gas
- Flooring
- Carpet
- Fireplace
- Electric · Living Room
- Basement
- Full
- Parking
- Attached
- Patio
- Deck · Front Porch
- Construction
- Stone
- Roof
- Composition
- Sewer
- Public Sewer
- Water source
- Public
Rooms
Main
- Bedroom 214x10
- Bedroom 311x12
- Dining Room11x11
- Kitchen9x15
- Living Room15x15
- Master Bedroom12x14
Schools
- Elementary
- Tri-Valley ES
- Middle
- Tri-Valley JHS
- High
- Tri-Valley HS
Financial Details
- HOA
- None
- Parcel number
- 100858
Directions
Highway 26 W Benson S Marion W Cushman W to Property

Listing Courtesy: Hegg, REALTORS - OFFICE: 605-336-2100
Presented by: Moses Turay
Last Updated: 2026-09-30T00:00:00.000Z
Commute Calculator
Explore commute times from 5309 Cushman St, Sioux Falls, SD 57107.