1235 E Wayne PlTea, SD 57064
Temporary Check Back · Lincoln County
Description
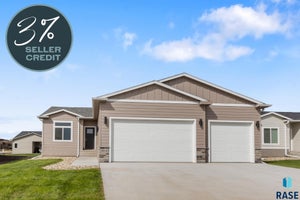
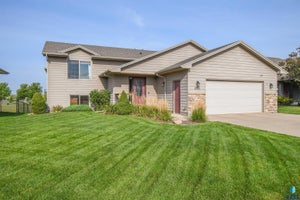
Model Home at 9 Mile Creek at Serenity presents the Maple slab on grade model home. This is an 55+ Active Adult Community. This floor plan features a 3 bed and 2 baths, 3 stall garage, and 1296 finished square feet. Designer influenced packages can include upgraded high-end finishes from the base floorplan such as custom wood cabinets, luxury vinyl plank flooring, designer carpet with trending pattern/color, beautiful quartz countertops & full Whirlpool appliances. The open floor plan includes a large walk in pantry, island, living room boasting great natural light, dining room with sliders to a covered patio. A tiled walk-in shower, linen closet and an impressive walk-in closet complement the primary suite. Two additional bedrooms with the option of one being a den off the dining room. Finished garage through one coat of firetape. HOA amenities include lawn care, snow removal, garbage clubhouse amenities & pickleball courts. Pictures are for marketing purposes only, and may not fully be reflected of the complete home.
Property Information
- Property type
- Residential
- Sub-type
- Single Family Residence
- Style
- Other
- Year built
- 2024
- Living area
- 1,296 Sq Ft
- Lot size
- 0.25 acres
- Lot dimensions
- 90X122
- Garage spaces
- 3
- Days on market
- 936
- MLS® Listing#
- 22401899
Property Features
- Interior
- Tray Ceiling(s) · Vaulted Ceiling(s)
- Appliances
- Dishwasher · Disposal · Electric Range · Microwave · Refrigerator · Electric Water Heater
- Cooling
- Central Air
- Heating
- Natural Gas
- Flooring
- Laminate · Tile · Vinyl
- Basement
- None
- Parking
- Concrete · Attached
- Patio
- Covered · Patio
- Lot features
- Other
- Construction
- Stone
- Foundation
- Slab
- Roof
- Composition
- Sewer
- Public Sewer
- Water source
- Public
Rooms
Main
- ExtraRoom19x7
- Bedroom 210x10
- Bedroom 310x11
- Dining Room9x11
- Kitchen13x10
- Living Room15x14
- Master Bedroom12x16
Schools
- Elementary
- Legacy Elementary School - Tea
- Middle
- Tea MS
- High
- Tea HS
Financial Details
- HOA
- $185 · period not stated
- Parcel number
- TBD
Directions
WEST ON 271ST AVE TO KATIE GO SOUTH TO WAYNE

Listing Courtesy: Nielson Real Estate
Presented by: Amanda Treloar
Last Updated: 2024-03-18
Commute Calculator
Explore commute times from 1235 E WAYNE Pl, Tea, SD 57064.