807 W 12th StSioux Falls, SD 57104
Folsom Addn · Minnehaha County
Description
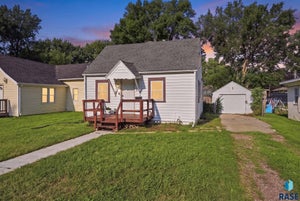
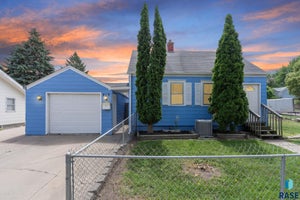
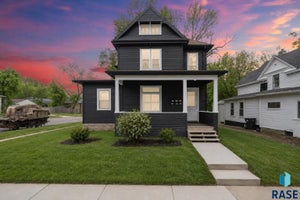
There’s a quiet kind of magic in homes that have stood for a hundred years and are ready for their next family. Set in the heart of the Lowell Elementary district just minutes from downtown Sioux Falls, this 1.5 story home offers 1,398 square feet of warmth, character, and possibility. Step inside and you’ll find a formal dining room with original oak floors that have welcomed countless meals, conversations, and celebrations. The kitchen is the kind of space where weeknight dinners turn into stories told for years to come. Three bedrooms give everyone their own space, with the master right on the main level for easy living. Upstairs, a quiet bedroom tucks beneath the eaves, perfect for an extra bedroom, a guest space, or a creative retreat. Downstairs, a full unfinished basement waits to become whatever imagination can dream up, whether that’s a playroom, a workshop, or a movie night hideaway. Out back, the deck is ready for summer cookouts and slow Sunday mornings. The 1 car garage means you’ve always got a place to land. And just outside the front door, the neighborhood is full of mature trees, friendly faces, and the kind of walks where you actually meet your neighbors. Stroll the kids to school, bike to Falls Park, or grab coffee just around the corner. Big moments and small ones happen here. Come find your next chapter.
Property Information
- Property type
- Residential
- Sub-type
- Single Family Residence
- Style
- 1.5 Story
- Year built
- 1904
- Living area
- 1,419 Sq Ft
- Lot size
- 0.10 acres
- Lot dimensions
- 44x100
- Garage spaces
- 1
- Days on market
- 148
- MLS® Listing#
- 22603140
Property Features
- Appliances
- Electric Range · Refrigerator · Electric Water Heater
- Cooling
- Central Air
- Heating
- Electric
- Flooring
- Carpet · Tile · Vinyl · Wood
- Basement
- Full
- Parking
- Concrete · Attached
- Patio
- Deck
- Lot features
- City Lot
- Foundation
- Block
- Roof
- Composition
- Sewer
- Public Sewer
- Water source
- Public
Rooms
Main
- Bedroom 211x9
- Dining Room13x12
- Kitchen12x10
- Living Room15x13
- Master Bedroom13x12
Upper
- Bedroom 312x10
Schools
- Elementary
- Lowell ES
- Middle
- George McGovern MS - Sioux Falls
- High
- Thomas Jefferson High School
Financial Details
- HOA
- None
- Annual taxes
- $2,779
- Parcel number
- 31455
Directions
From 12th St & Grange Ave; S on Grange, W on 12th St to home.

Listing Courtesy: Alpine Residential
Presented by: Aaron Rietsema
Last Updated: 2026-05-05T00:00:00.000Z
Commute Calculator
Explore commute times from 807 W 12th St, Sioux Falls, SD 57104.