


5113 E 67th StSioux Falls, SD 57108
Briarwood Estates · Lincoln County
Description
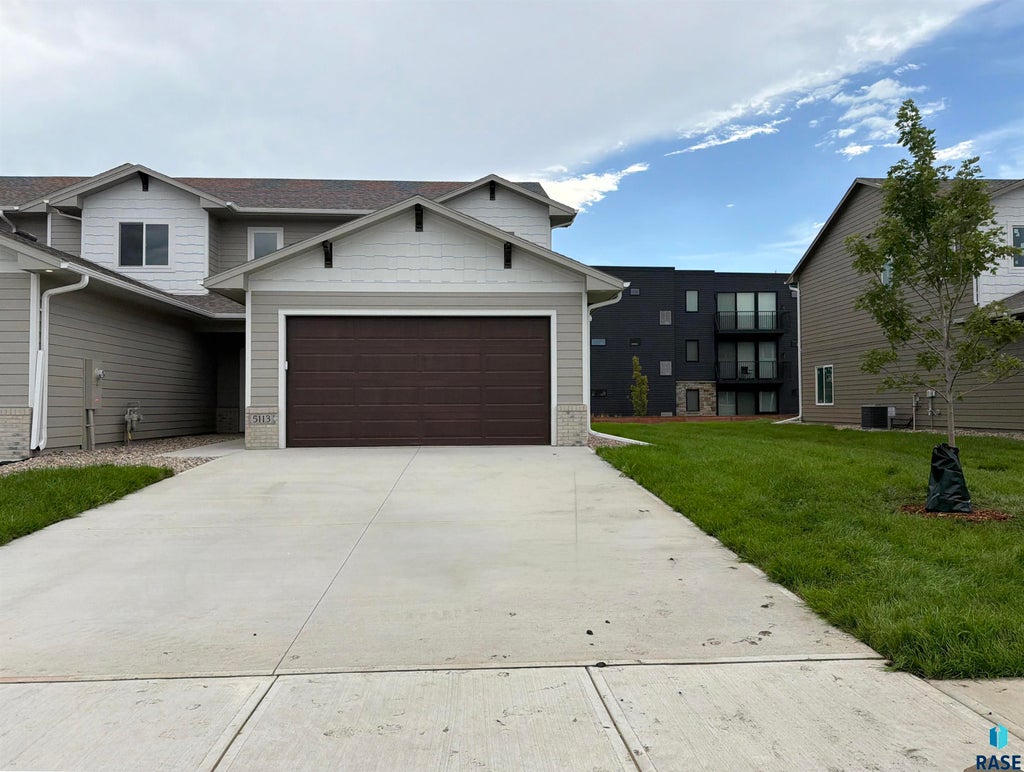
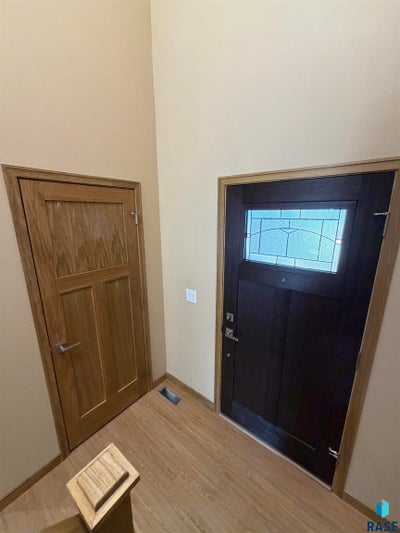
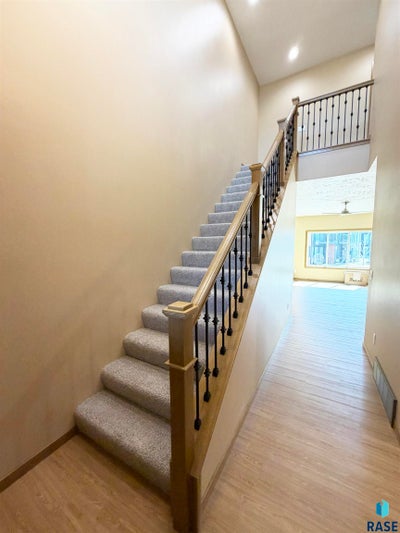
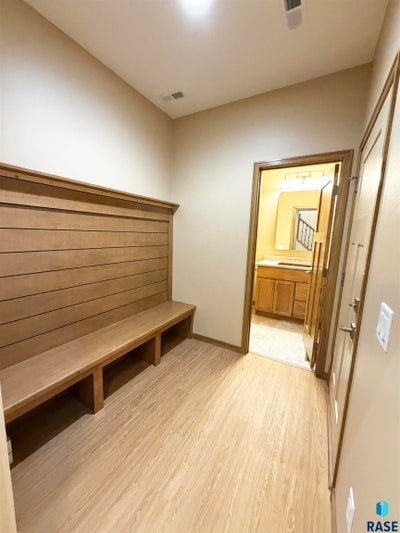
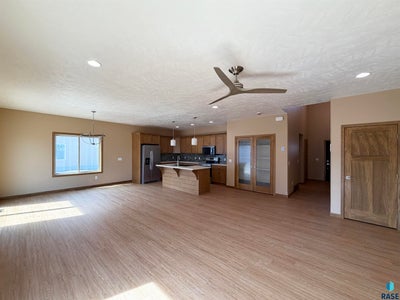
This newly designed two-story townhome in southeastern Sioux Falls blends modern style with maintenance-free living. The bright, open-concept main level seamlessly connects the kitchen, dining, and living areas to maximize natural light. Luxury vinyl plank flooring runs throughout the main floor, creating a durable and cohesive space. The kitchen features warm wood cabinetry, stainless steel appliances, a tile backsplash, and a large central island perfect for prep work. Just off the kitchen, double rain glass doors reveal a pantry with floor-to-ceiling custom shelving. A functional drop zone with a bench and a convenient half bath sit near the entrance and garage access. Upstairs, a dramatic open landing with iron spindle railings overlooks the foyer. The spacious primary suite serves as a true retreat, boasting a private bathroom with dual sinks and a massive walk-in closet outfitted with custom dark-wood shelving. Two additional bedrooms share a full bathroom also with dual sinks. The upper-level laundry room simplifies chores with built-in cabinets and storage. The low-maintenance lifestyle is fully covered by the HOA, which takes care of all lawn care, snow removal, and garbage services. Completed home includes lawn, landscaping, and sprinklers.
Property Information
- Property type
- Residential
- Sub-type
- Townhouse
- Style
- Two Story
- Year built
- 2026
- Living area
- 1,838 Sq Ft
- Lot size
- 0.13 acres
- Lot dimensions
- 48 x 120 x 48 x 120
- Garage spaces
- 2
- Days on market
- 90
- MLS® Listing#
- 22604944
Property Features
- Interior
- High Speed Internet
- Appliances
- Electric Range · Microwave · Dishwasher · Disposal · Refrigerator · Humidifier · Electric Water Heater
- Cooling
- Central Air
- Flooring
- Carpet · Other
- Basement
- None
- Parking
- Concrete · Attached
- Patio
- Patio
- Lot features
- City Lot
- Construction
- Brick
- Foundation
- Slab
- Roof
- Composition
- Sewer
- Public Sewer
- Water source
- Public
Rooms
Main
- ExtraRoom27x7
- Dining Room13x13
- Kitchen10x14
- Living Room14x17
Upper
- Bedroom 211x11
- Bedroom 311x11
- Master Bedroom15x11
Schools
- Elementary
- Horizon Elementary
- Middle
- North Middle School - Harrisburg School District 4
- High
- Harrisburg HS
Financial Details
- HOA
- $135 · period not stated
- Parcel number
- 281.95.21.002A
Directions
57th St & Sycamore Ave, S. 4 blocks on Sycamore, turn left E 61st, right on Spirea, left on 67th
Open Houses
- 1:00–3:00 PMAdd to calendar

Listing Courtesy: Ronning Realty - kristofer.ronning@ronningcompanies.com
Last Updated: 2026-07-03
Documents & links
- Virtual tourVisit
Commute Calculator
Explore commute times from 5113 E 67th St, Sioux Falls, SD 57108.








