25802 Madison RnchSan Antonio, TX 78255
RIVER ROCK RANCH · Bexar County
Description
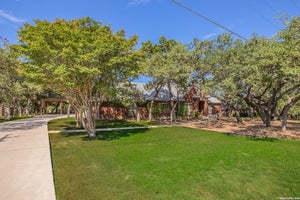
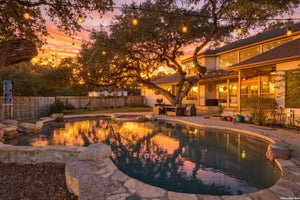
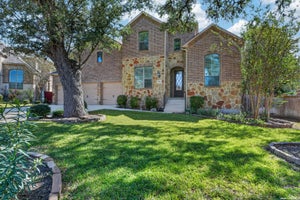
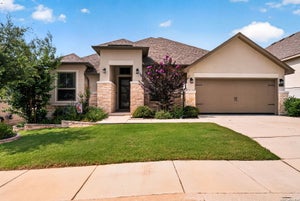
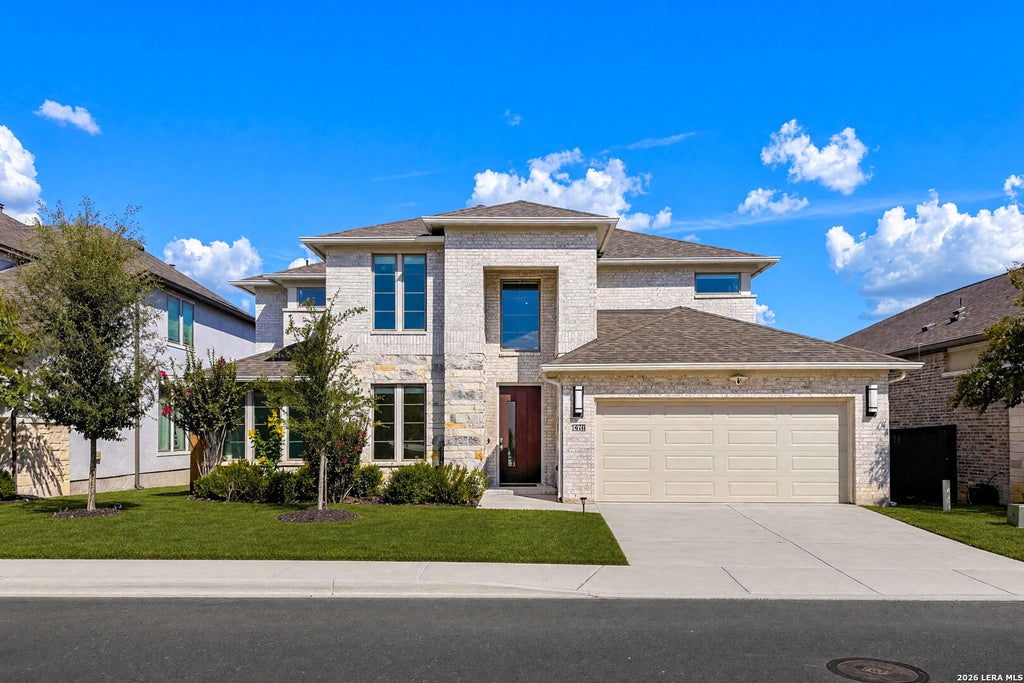
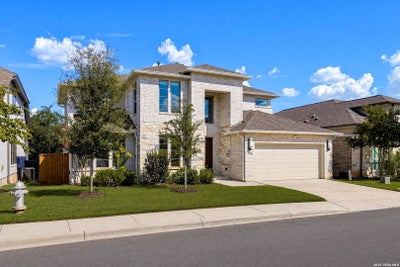
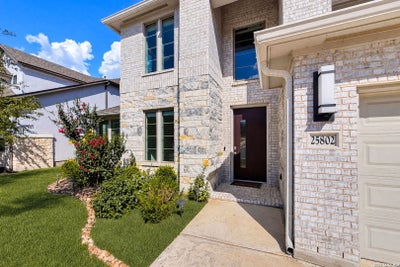
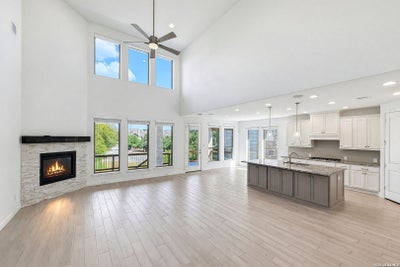
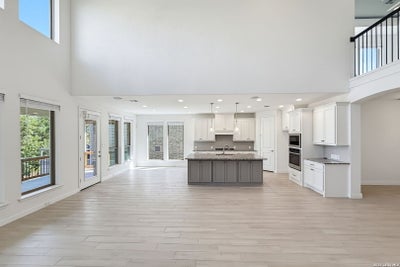
Built by Perry Homes in 2022 and used primarily as a vacation residence, this lightly lived-in River Rock Ranch home offers 3,402 square feet of flexible living space with no homes directly behind. The two-story floor plan includes four bedrooms, three full baths, one half bath, a private study, formal dining room, game room, media room, and a three-car tandem garage. Soaring ceilings and tall windows bring natural light into the open main living area, where a fireplace creates a strong focal point. The adjoining kitchen features an oversized island, abundant cabinetry, gas cooking, built-in oven and microwave, walk-in pantry, breakfast area, and appliances that have seen minimal use. The main-level primary suite includes a spacious bathroom with separate tub and shower, dual vanities, and a large walk-in closet. A secondary bedroom and full bathroom are also downstairs, offering added separation and flexibility for guests. Upstairs, two additional bedrooms are joined by generous game, media, and loft spaces. Additional features include a central vacuum system, owned water softener, tankless water heater, two central HVAC systems, double-pane windows, and a main-level laundry room. Outside, the extended covered patio overlooks the greenbelt and provides an open backdrop with no rear neighbor. River Rock Ranch offers controlled access, a community pool, clubhouse, playground, and trails. Convenient access to I-10 places the home near Boerne, The Rim, The Shops at La Cantera, and the Northwest San Antonio corridor. Schedule a private tour to experience the space, condition, and setting firsthand.
Property Information
- Property type
- Residential
- Sub-type
- Single Family Residence
- Style
- Two Story
- Year built
- 2022
- Stories
- 2
- Living area
- 3,402 Sq Ft
- Lot size
- 0.17 acres
- Garage spaces
- 3
- Days on market
- 35
- MLS® Listing#
- 2019239
Property Features
- Interior
- Central Vacuum · Kitchen Island · Pantry · Eat-in Kitchen · Breakfast Bar · High Ceilings · Open Floorplan · Walk-In Closet(s)
- Appliances
- Cooktop · Dishwasher · Microwave · Oven · Range · Disposal · Tankless Water Heater
- Cooling
- Attic Fan · Ceiling Fan(s) · Central Air
- Heating
- Central · Electric
- Flooring
- Carpet · Ceramic Tile · Vinyl
- Parking
- Garage Door Opener · Tandem
- Laundry
- Laundry Room
- Patio
- Covered · Patio
- Fencing
- Privacy
- Construction
- Stone · Brick
- Foundation
- Slab
- Roof
- Composition
- Windows
- Window Coverings · Double Pane Windows
- Security
- Security System · Smoke Detector(s)
Rooms
Second
- Other Room 116x12
- Bedroom 313x11
- Bedroom 411x12
- Family Room27x14
Main
- Entry Room6x18
- Bedroom 211x12
- Bedroom 514x10
- Dining Room11x15
- Kitchen14x15
- Living Room16x25
- Master Bathroom14x13
- Master Bedroom18x13
- Office11x12
- Utility Room6x11
Schools
- Elementary
- Sara B McAndrew
- Middle
- Rawlinson
- High
- Clark
- District
- Northside
Financial Details
- HOA
- $220 / QuarterlyAssociation: RIVER ROCK RANCH
- Annual taxes
- $11,973Tax year 2025
- Parcel number
- 047091720980
Directions
From San Antonio, take I-10 W toward Boerne and exit toward Ralph Fair Rd/FM 3351. Head north on Ralph Fair Rd, then turn into the River Rock community and follow the neighborhood streets to 25802 Madison Ranch.

Listing Courtesy: All City San Antonio Registered Series - (210) 846-7215 gerry@gerryaguirre.com
Presented by: Gerardo Aguirre
Commute Calculator
Explore commute times from 25802 Madison Rnch, San Antonio, TX 78255.