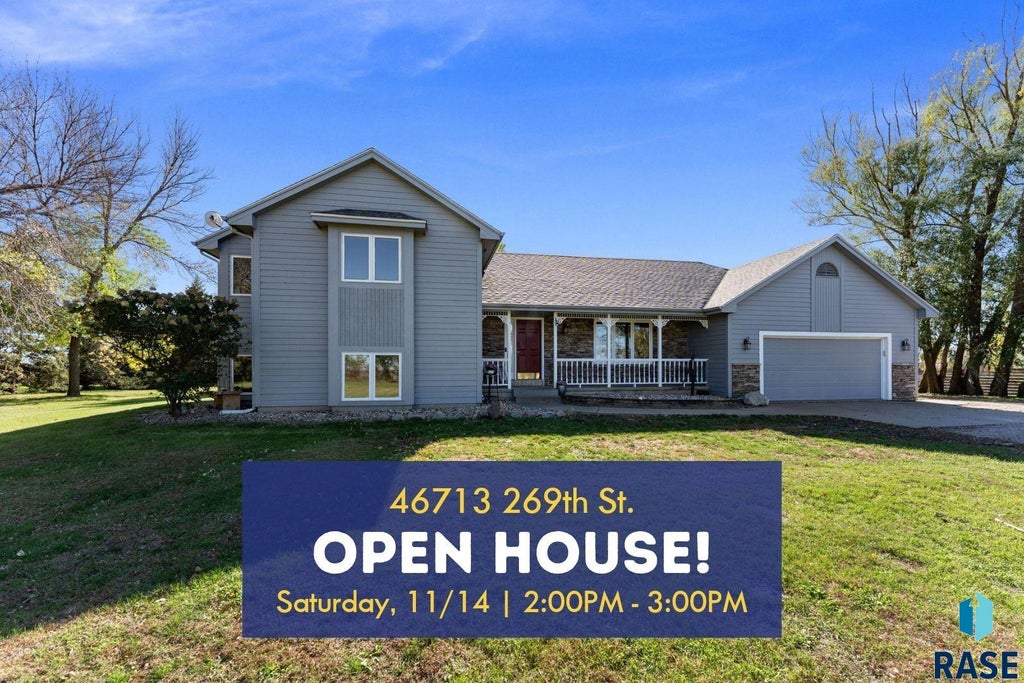
46713 269th StSioux Falls, SD 57106
Temporary Check Back · Lincoln County
Description
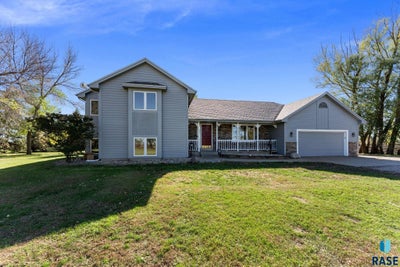
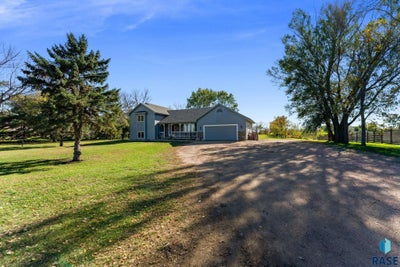
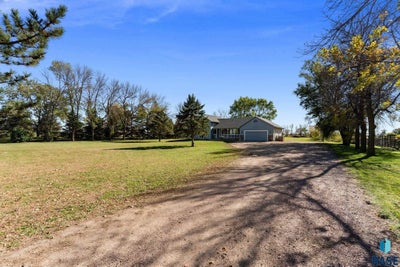
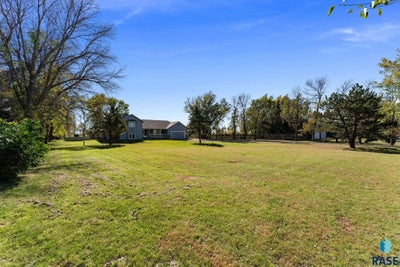
SELLER OFFERING $10,000 TO HELP WITH BUYER EXPENSES! Buyers can use this incentive toward closing costs, a mortgage interest rate buydown, or other eligible expenses associated with purchasing the home. An incredible opportunity to reduce upfront costs or potentially lower your monthly mortgage payment! Offer subject to an acceptable offer and lender approval. Country space with the convenience of Sioux Falls nearby! Situated on 2.5 acres with mature trees, this multi-level home offers a flexible layout with room to gather, relax and enjoy your hobbies. A spacious foyer opens to the kitchen and dining area, while additional main-level spaces offer options for a living room, office or playroom. Recent updates include fresh interior paint, updated electrical and lighting, a newer roof and newer AC. The laundry area has also been expanded by more than 100 square feet, creating additional space that works well as a mudroom, pantry and storage area. Upstairs, three bedrooms are located on one level, including a primary suite with a vaulted ceiling, walk-in closet and private three-quarter bath. The lower level features a family room with a gas fireplace, a fourth bedroom and a full bathroom. An unfinished basement provides additional storage or space for workout equipment. Outside, an outbuilding (26x36) offers room for equipment and hobbies, while the established trees create a sense of privacy just minutes from Sioux Falls conveniences.
Property Information
- Property type
- Residential
- Sub-type
- Single Family Residence
- Style
- Multi Level
- Year built
- 1991
- Living area
- 2,452 Sq Ft
- Lot size
- 2.50 acres
- Lot dimensions
- 166x812
- Garage spaces
- 2
- Days on market
- 23
- MLS® Listing#
- 22608026
Property Features
- Interior
- Vaulted Ceiling(s)
- Appliances
- Electric Range · Microwave · Dishwasher · Disposal · Refrigerator · Electric Water Heater
- Cooling
- Central Air
- Heating
- Natural Gas · Heat Pump
- Flooring
- Carpet · Laminate · Vinyl
- Fireplace
- Gas · Family Room
- Basement
- Full
- Parking
- Attached
- Patio
- Patio · Porch
- Lot features
- Wooded
- Construction
- Brick
- Roof
- Composition
- Sewer
- Septic Tank
Rooms
Main
- ExtraRoom115x8
- Dining Room12x15
- Kitchen15x15
- Living Room15x12
Upper
- Bedroom 210x11
- Bedroom 313x12
- Master Bedroom18x12
Lower
- Bedroom 413x12
- Family Room19x22
Schools
- Elementary
- Legacy Elementary School - Tea
- Middle
- Tea MS
- High
- Tea HS
Financial Details
- HOA
- None
- Annual taxes
- $6,212
- Parcel number
- 100.50.55.A040
Directions
Tea Ellis Rd & 57th south to 269th, West 1.9 miles to home
Open Houses
- 2:00–3:00 PMAdd to calendar

Listing Courtesy: Amy Stockberger Real Estate
Presented by: Melanie Schreiber
Last Updated: 2026-10-21T00:00:00.000Z
Commute Calculator
Explore commute times from 46713 269th St, Sioux Falls, SD 57106.