913 E Maywood StBrandon, SD 57005
Traubs Addn · Minnehaha County
Description
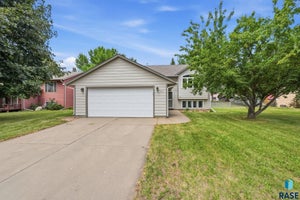
Welcome home to this impeccably cared-for split-foyer tucked into one of Brandon’s most desirable neighborhoods, known for its top-tier schools & small-town charm. From the moment you walk in, you’re greeted by a light-filled, open main level with vaulted ceilings that create an inviting, airy feel. The kitchen is both functional & welcoming, featuring a breakfast bar, a pantry cupboard with drawers, & a window over the sink—perfect for keeping an eye on backyard play or simply enjoying the view. Step outside to the newer deck with pergola, an ideal spot for morning coffee or summer evenings. With four bedrooms & three full baths, there’s room for everyone. The spacious primary suite offers a private retreat with its own full bath & an impressive walk-in closet. Downstairs, the family room with a bright garden-level window & wood wainscoting creates a cozy hangout space. Two additional bedrooms are generously sized, including one with a hidden tunnel leading to a whimsical play/storage space—sure to delight kids, guests, or even your furry friends! You’ll also appreciate the oversized heated garage, extra parking pad with room to expand, newer mechanicals, fresh exterior paint, & beautiful updated landscaping ready to shine this spring. The fully fenced backyard, storage shed, & abundant storage throughout this home complete the package. Charming, functional, & truly move-in ready—this one is a standout!
Property Information
- Property type
- Residential
- Sub-type
- Single Family Residence
- Style
- Split Foyer
- Year built
- 1998
- Living area
- 2,014 Sq Ft
- Lot size
- 0.22 acres
- Lot dimensions
- Irregular
- Garage spaces
- 2
- Days on market
- 197
- MLS® Listing#
- 22601870
Property Features
- Interior
- Master Downstairs · Vaulted Ceiling(s)
- Appliances
- Electric Range · Microwave · Dishwasher · Disposal · Refrigerator · Humidifier · Gas Water Heater · Water Softener Rented
- Cooling
- Central Air
- Heating
- Natural Gas
- Flooring
- Carpet · Laminate · Vinyl
- Basement
- Full
- Parking
- Concrete · Attached
- Patio
- Deck
- Fencing
- Chain Link
- Lot features
- City Lot · Garden
- Roof
- Composition
- Other structures
- Shed(s)
- Sewer
- Public Sewer
- Water source
- Public
Rooms
Basement
- ExtraRoom223x13
- Bedroom 313x15
- Bedroom 410x14
- Family Room15x22
Main
- ExtraRoom110x5
- Bedroom 215x10
- Dining Room13x8
- Kitchen12x12
- Living Room15x19
- Master Bedroom14x12
Schools
- Elementary
- Brandon ES
- Middle
- Brandon Valley MS
- High
- Brandon Valley HS
Financial Details
- HOA
- None
- Annual taxes
- $4,117
- Parcel number
- 65808
Directions
Splitrock Blvd & Redwood Blvd, W Redwood Blvd, S Tamarac, E Maywood

Listing Courtesy: Berkshire Hathaway HomeServices Midwest Realty - Sioux Falls
Presented by: Annie Welsh
Last Updated: 2026-03-18
Documents & links
Provided by Annie Welsh
- Virtual tourVisit
Commute Calculator
Explore commute times from 913 E Maywood St, Brandon, SD 57005.