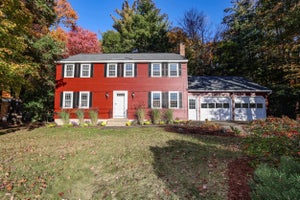
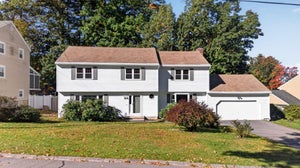
88 High StDunstable, MA 01827
Middlesex County
Description
Welcome to 88 High Street, Dunstable! Set along a peaceful country road, this spacious Colonial offers 2.39 acres of land, a generous yard, and a wonderful setting just moments from Dunstable Center. Offering 4 bedrooms, 3.5 baths, and an abundance of living space, this home presents an opportunity to create something truly special while enjoying all the charm of country living. The first floor features a formal dining room that flows into an eat-in kitchen with beautiful cherry cabinetry, a large center island, and plenty of storage. Sliding doors lead directly to the deck, making outdoor entertaining easy. Just off the kitchen, the living room connects to a three-season sunroom, offering additional space to relax and enjoy views of the surrounding property, with convenient access to the deck. A first-floor laundry room, half bath, and versatile office or guest room add to the home's functionality. Upstairs, the primary bedroom features a private bath with a Jacuzzi tub and double vanity, while three additional bedrooms and a full bath complete the second level.The finished basement provides even more flexible living space, complete with a three-quarter bath, ideal for a recreation room, home gym, or additional gathering space. With its spacious floor plan, desirable acreage, quiet country setting, and convenient proximity to town, this property offers endless possibilities for its next owner to bring their vision to life and make it their own. A wonderful opportunity to enjoy the best of Dunstable living!
Property Information
- Property type
- Residential
- Sub-type
- Single Family Residence
- Style
- Colonial
- Year built
- 1999
- Living area
- 2,896 Sq Ft
- Lot size
- 2.39 acres
- Garage spaces
- 1
- Parking spaces
- 6
- Zoning
- Res
- Days on market
- 1
- MLS® Listing#
- 73603823
Property Features
- Interior
- Recessed Lighting · Ceiling Fan(s)
- Exterior
- Storage · Garden
- Appliances
- Oven · Dishwasher · Microwave · Range · Refrigerator · Freezer · Washer · Dryer
- Cooling
- Central Air
- Heating
- Baseboard · Oil · Zoned
- Flooring
- Wood · Carpet
- Basement
- Full · Finished · Walk-Out Access · Interior Entry
- Parking
- Paved · Heated Garage · Storage · Off Street · Attached · Garage
- Laundry
- Electric Dryer Hookup · Washer Hookup
- Patio
- Deck · Porch · Enclosed
- Fencing
- Stone
- Lot features
- Wooded · Gentle Sloping
- Construction
- Frame
- Foundation
- Concrete Perimeter
- Roof
- Shingle
- Other structures
- Storage
- Community
- Park
- Sewer
- Private Sewer
- Water source
- Private
Rooms
First
- Bathroom 15x6
- Office11x14
Second
- Bathroom 212x8
- Bathroom 38x8
- Bedroom 212x11
- Bedroom 311x13
- Bedroom 411x13
- Master Bedroom20x22
Main
- Dining Room15x13
- Family Room23x15
- Kitchen13x24
Schools
- Elementary
- Swallow Union
- Middle
- Florence Roche
- High
- Grotondunstable
Financial Details
- HOA
- None
- Annual taxes
- $9,340Tax year 2026
- Assessed value
- $697,500
- Parcel number
- M:0017 B:0119 L:0000,476332
Directions
RT 113 to High Street
Listing Courtesy: William Raveis R.E. & Home Services - 9784755100
Presented by: The Lucci Witte Team
Commute Calculator
Explore commute times from 88 High St, Dunstable, MA 01827.