19 Butternut DriveNorfolk (Simcoe), ON N3Y 0G8
Description
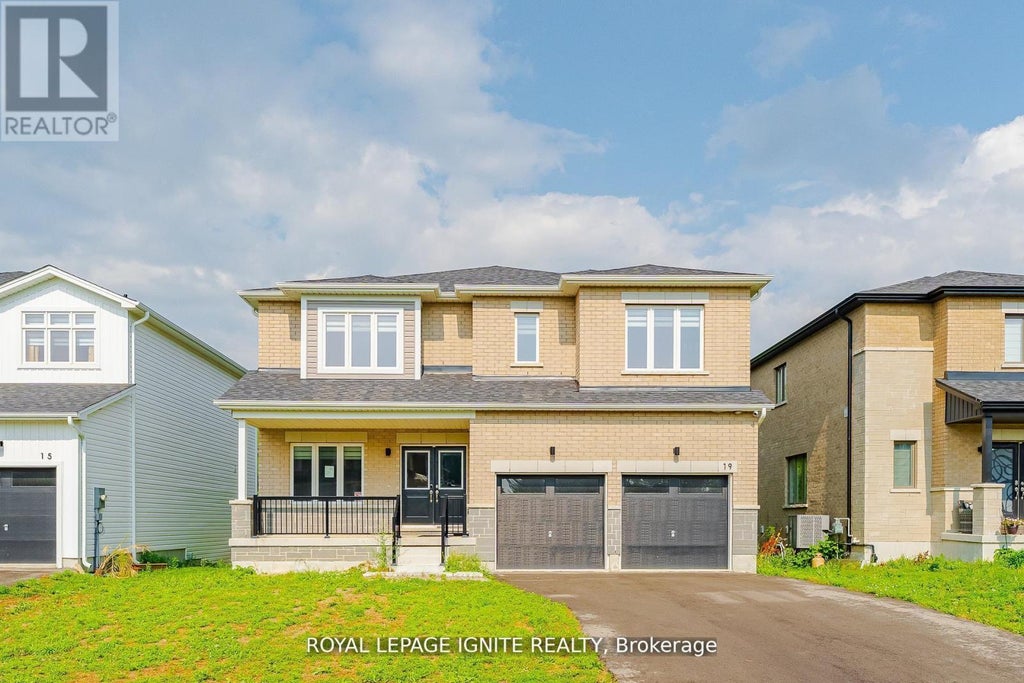
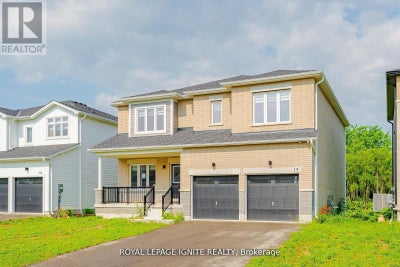
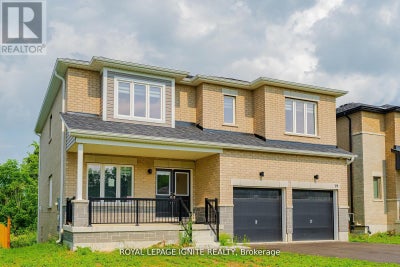
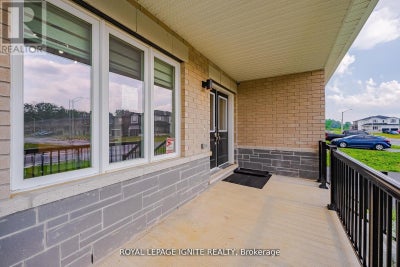
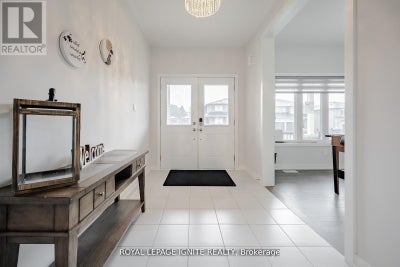
Discover the perfect blend of space, style, and serene surroundings int his beautifully upgraded 4+1 bedroom, 3.5 bathroom home in the welcoming community of Simcoe-just 10 minutes from the beach! Set on a premium 49-ft lot backing onto peaceful green space, this impressive home offers over 2,800 sq. ft. of thoughtfully designed living space, ideal for growing families and those who love to entertain. Step inside to a bright and inviting main floor featuring 9-ft ceilings, rich hardwood flooring, and a seamless open-concept layout that maximizes both comfort and functionality. At the heart of the home isa modern, chef-inspired kitchen complete with granite countertops, abundant cabinetry, and generous prep space, effortlessly connecting to the living and dining areas-perfect for hosting or enjoying everyday moments. A dedicated main floor den adds versatility, ideal for a home office, study, or quiet retreat. Upstairs, escape to the spacious primary suite featuring a private ensuite and walk-in closet, while three additional well-sized bedrooms provide ample room for family or guests. The second-floor laundry adds everyday convenience right where you need it most. Backing onto nature and located close to schools, parks, shopping, and the beautiful shores of Lake Erie, this move-in ready home delivers the lifestyle today's buyers are looking for. A rare opportunity to own a spacious, upgraded home on a premium lot with no rear neighbours-don't miss your chance to make it yours! (id:31684)
Property Information
- Property type
- Residential
- Sub-type
- Single Family Residence
- Structure type
- House
- Stories
- 2
- Lot dimensions
- 49.5 x 116 FT
- Parking spaces
- 6
- Ownership
- Freehold
- Listing #
- X13866046
Property Features
- Appliances
- Washer · Refrigerator · Dishwasher · Dryer
- Cooling
- Central Air
- Heating
- Forced Air · Natural Gas
- Flooring
- Carpet · Ceramic Tile · Hardwood
- Basement
- Unfinished
- Parking
- Garage · Attached
- Lot features
- Wooded
- Construction
- Brick · Stone
- Water source
- Public
Rooms
Main level
- Eating area
- Den
- Dining Room
- Great Room
- Kitchen
Second level
- Primary Bedroom
- Bedroom 2
- Bedroom 3
- Bedroom 4
Financial Details
- Annual taxes
- $3,789
Directions
DECOU RD & BUTTERNUT DRIVE

Listing Courtesy: ROYAL LEPAGE IGNITE REALTY
Data Terms of Use
This website is operated by EXIT Integrity Realty, Brokerage, a brokerage who is a member of The Canadian Real Estate Association (CREA). The content on this website is owned or controlled by CREA. By accessing this website, the user agrees to be bound by these terms of use as amended from time to time, and agrees that these terms of use constitute a binding contract between the user, EXIT Integrity Realty, Brokerage, and CREA.
Copyright
The content on this website is protected by copyright and other laws, and is intended solely for the private, non-commercial use by individuals. Any other reproduction, distribution or use of the content, in whole or in part, is specifically prohibited. Prohibited uses include commercial use, “screen scraping”, “database scraping”, and any other activity intended to collect, store, reorganize or manipulate the content of this website.
Trademarks
REALTOR®, REALTORS®, and the REALTOR® logo are certification marks that are owned by REALTOR® Canada Inc. and licensed exclusively to The Canadian Real Estate Association (CREA). These certification marks identify real estate professionals who are members of CREA and who must abide by CREA’s By-Laws, Rules, and the REALTOR® Code. The MLS® trademark and the MLS® logo are owned by CREA and identify the professional real estate services provided by members of CREA.
Liability and Warranty Disclaimer
The information contained on this website is based in whole or in part on information that is provided by members of CREA, who are responsible for its accuracy. CREA reproduces and distributes this information as a service for its members, and assumes no responsibility for its completeness or accuracy.
Amendments
EXIT Integrity Realty, Brokerage may at any time amend these Terms of Use by updating this posting. All users of this site are bound by these amendments should they wish to continue accessing the website, and should therefore periodically visit this page to review any and all such amendments.
Commute Calculator
Explore commute times from 19 BUTTERNUT DRIVE, Norfolk (Simcoe), ON N3Y 0G8.