
313 Garfield RdConcord, MA 01742
Middlesex County
Description
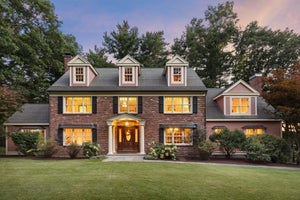
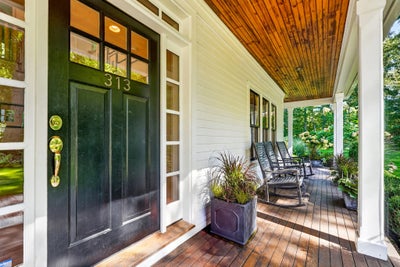
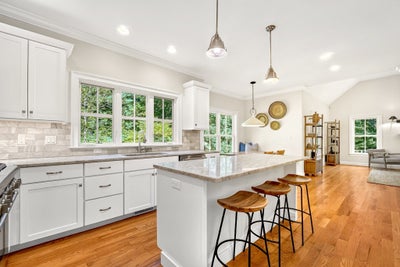
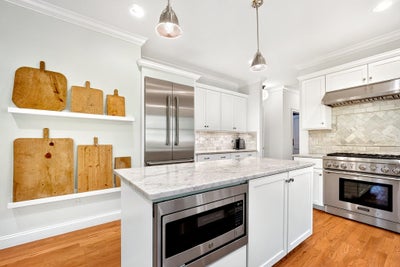
Set along a quiet, winding road, 313 Garfield Road offers the comfort of newer construction with thoughtfully designed interiors and a layout that accommodates every aspect of daily life. Built in 2013 and extensively renovated in 2021, the home features high-end finishes, updated interiors and an easy flow throughout.The kitchen is appointed with top-of-the-line Thermador appliances, a breakfast nook and an open connection to the dining and living areas, where a gas fireplace adds warmth and character. A custom mudroom, pantry and dedicated laundry room provide the practical amenities that make everyday living effortless.Four bedrooms include a spacious primary suite with an en-suite bath and two walk-in closets. A dedicated home office offers a quiet space for work or study, while the expansive walkout lower level, complete with full-size above-ground windows, provides abundant natural light and flexibility for a recreation room, playroom, gym or additional living space.Outside, more than 2.5 acres of land offer expansive side yards with plenty of room for outdoor activities, entertaining and enjoying the peaceful surroundings. An irrigation system helps maintain the grounds, while an attached two-car garage adds convenience.Meticulously maintained and move-in ready, 313 Garfield Road combines modern finishes, a practical floor plan and a beautiful setting with the space to accommodate work, play and everything in between.
Property Information
- Property type
- Residential
- Sub-type
- Single Family Residence
- Style
- Colonial
- Year built
- 2013
- Living area
- 4,338 Sq Ft
- Lot size
- 2.72 acres
- Garage spaces
- 2
- Parking spaces
- 6
- Zoning
- AA
- Days on market
- 51
- MLS® Listing#
- 73581403
Property Features
- Interior
- Recessed Lighting · Crown Molding · Storage · Pantry · Walk-In Closet(s) · Vaulted Ceiling(s) · Wet Bar
- Exterior
- Garden
- Appliances
- Water Heater · Range · Dishwasher · Microwave · Refrigerator · Freezer · Washer · Dryer · Range Hood
- Cooling
- Central Air · Zoned
- Heating
- Natural Gas · Forced Air · Zoned
- Flooring
- Tile · Carpet · Hardwood
- Fireplace
- Living Room
- Basement
- Partially Finished · Walk-Out Access · Interior Entry
- Parking
- Paved · Attached · Garage Door Opener · Storage · Garage Faces Side · Garage
- Laundry
- Electric Dryer Hookup · Washer Hookup
- Patio
- Porch · Deck
- Lot features
- Wooded · Landscaped
- Construction
- Frame
- Foundation
- Concrete Perimeter
- Roof
- Shingle
- Windows
- Insulated Windows
- Community
- Pool · Tennis Court(s) · Park · Stable(s) · Golf
- Sewer
- Private Sewer
- Water source
- Private
Rooms
First
- Bathroom 15.666666666x6.5
- Dining Room13.583333333x14.833333333
- Kitchen12.583333333x13.166666666
- Office13.583333333x10.166666666
Second
- Bathroom 29.083333333x5.5
- Bathroom 313.416666666x9.666666666
- Bedroom 213.416666666x13.083333333
- Bedroom 313.583333333x13.166666666
- Bedroom 415.166666666x14.833333333
- Master Bedroom29.833333333x19.75
Main
- Living Room13.166666666x20.583333333
Schools
- Elementary
- Willard
- Middle
- Concord Middle School
- High
- Cchs
Financial Details
- HOA
- None
- Annual taxes
- $24,578Tax year 2026
- Assessed value
- $1,883,400
- Parcel number
- M:014G B:3461 L:0001,457969
Directions
Sudbury Road to Garfield Road to Private Way
Listing Courtesy: Compass - 3512071153
Presented by: Salem Coughlin Group
Commute Calculator
Explore commute times from 313 Garfield Rd, Concord, MA 01742.