
11 Fox Run RdDover, MA 02030
Norfolk County
Description
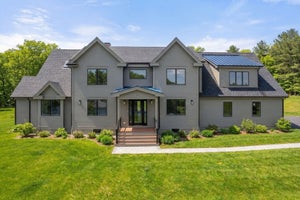
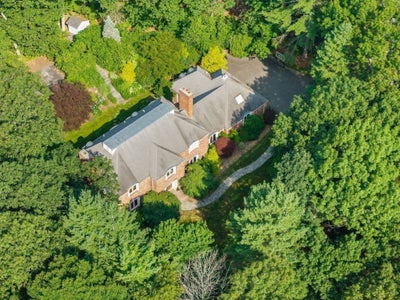
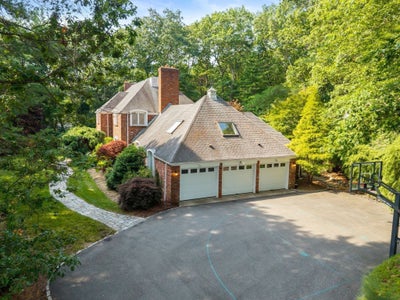
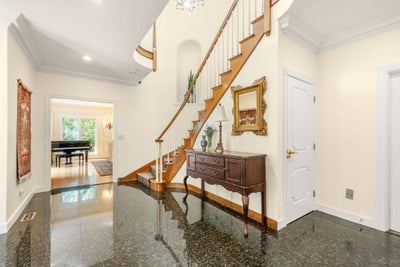
Original Donnelly Estates mansion showcasing French-inspired architecture, timeless craftsmanship, on stunning, sophisticated private lot. This exceptional Dover home offers over 6,700 sq. ft. of finished living space with 15' ceilings, four wood-burning fireplaces, a grand foyer with curved staircase, and exquisite millwork throughout. Expansive living and dining rooms, an eat-in chef's kitchen with island, and a spectacular cathedral-ceiling family room with exposed brick and loft create ideal spaces for entertaining. Private library, bonus room, study/guest room, and finished lower level add flexibility. The spacious primary suite features a fireplace, plantation shutters, and two closets. Three additional bedrooms, two family baths, and finished lower level with dedicated laundry offers space for gym, TV or play space. Meticulously maintained by the current owners, this home is move-in ready or the perfect opportunity to update and personalize.
Property Information
- Property type
- Residential
- Sub-type
- Single Family Residence
- Style
- Colonial
- Year built
- 1976
- Living area
- 6,764 Sq Ft
- Lot size
- 2.17 acres
- Garage spaces
- 3
- Parking spaces
- 10
- Zoning
- R2
- Days on market
- 111
- MLS® Listing#
- 73551128
Property Features
- Interior
- Entrance Foyer · Central Vacuum · Walk-In Closet(s) · Recessed Lighting · Cathedral Ceiling(s) · Wet Bar
- Exterior
- Rain Gutters · Storage · Garden · Lighting
- Appliances
- Trash Compactor · Electric Water Heater · Water Heater · Oven · Dishwasher · Disposal · Microwave · Range · Refrigerator · Wine Refrigerator
- Cooling
- Central Air · Zoned
- Heating
- Forced Air · Oil · Fireplace(s) · Zoned
- Flooring
- Tile · Carpet · Marble · Hardwood
- Fireplace
- Family Room · Living Room · Master Bedroom
- Basement
- Full · Finished · Interior Entry · Unfinished
- Parking
- Paved · Attached · Garage Door Opener · Storage · Oversized · Off Street · Garage
- Laundry
- Electric Dryer Hookup · Washer Hookup · Sink · In Basement
- Patio
- Patio
- Fencing
- Stone
- Lot features
- Corner Lot · Landscaped
- Construction
- Brick
- Foundation
- Concrete Perimeter
- Roof
- Shingle
- Windows
- Insulated Windows
- Other structures
- Storage
- Community
- Pool · Tennis Court(s) · Park · Stable(s) · Golf
- Sewer
- Private Sewer
- Water source
- Private
Rooms
First
- Bathroom 15x6
- Bathroom 26x6
- Dining Room13x15
- Family Room15x24
- Kitchen23x31
- Living Room18x31
Second
- Bathroom 38x9
- Bedroom 211x13
- Bedroom 39x16
- Bedroom 418x15
- Master Bedroom17x18
Main
- Bedroom 59x15
Schools
- Elementary
- Chickering
- Middle
- Dover/Sherborn
- High
- Dover/Sherborn
Financial Details
- HOA
- None
- Annual taxes
- $22,069Tax year 2025
- Assessed value
- $1,958,200
- Parcel number
- M:0021 B:00033 L:0000,79685
Directions
Farm Street to Fox Run Road
Listing Courtesy: Gibson Sotheby's International Realty - 7814448383
Presented by: The Bauman Group
Commute Calculator
Explore commute times from 11 Fox Run Rd, Dover, MA 02030.